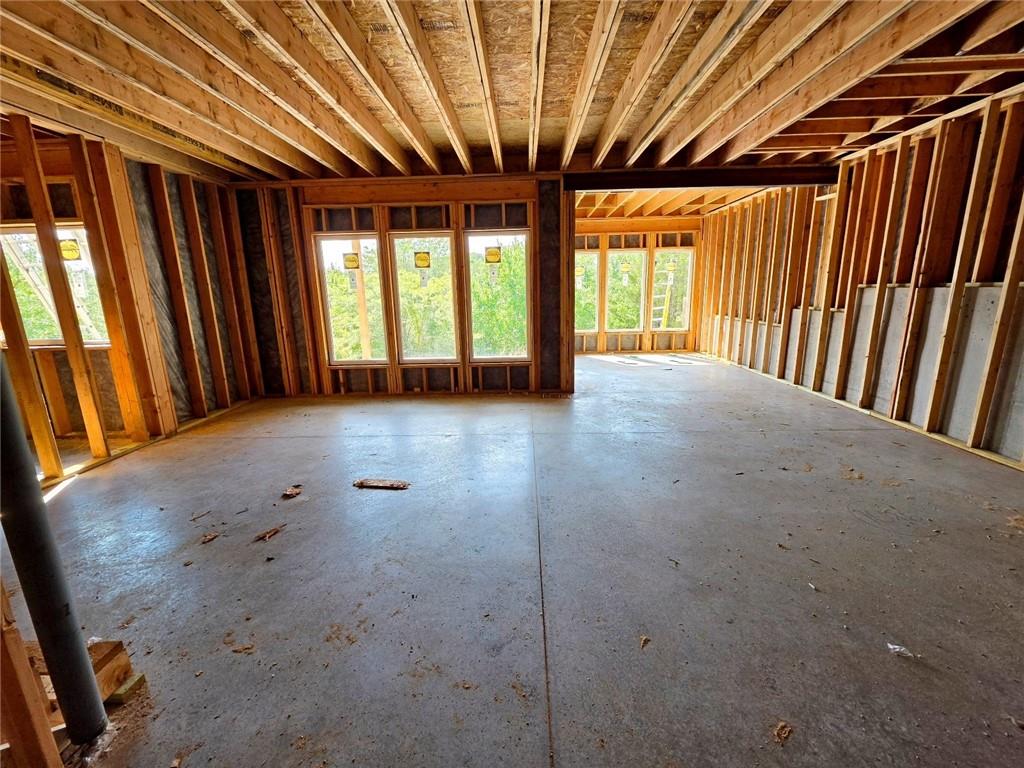
Property photo 1
Property photo 2
Property photo 3
Property photo 4
Property photo 5
4 Beds
3 Baths
3,264 sqft

$929,950

11372 S Sunray Drive, Olathe KS, 66061

Price per sqft$284.91
Built in2027
Property size3,264 sqft
Property typeResidential
Courtesy of Prime Development Land Co LLC, Jeff Sheppard Listing Contact:

Overview

Active

Listed Sep 2, 2026

Updated 4 weeks ago

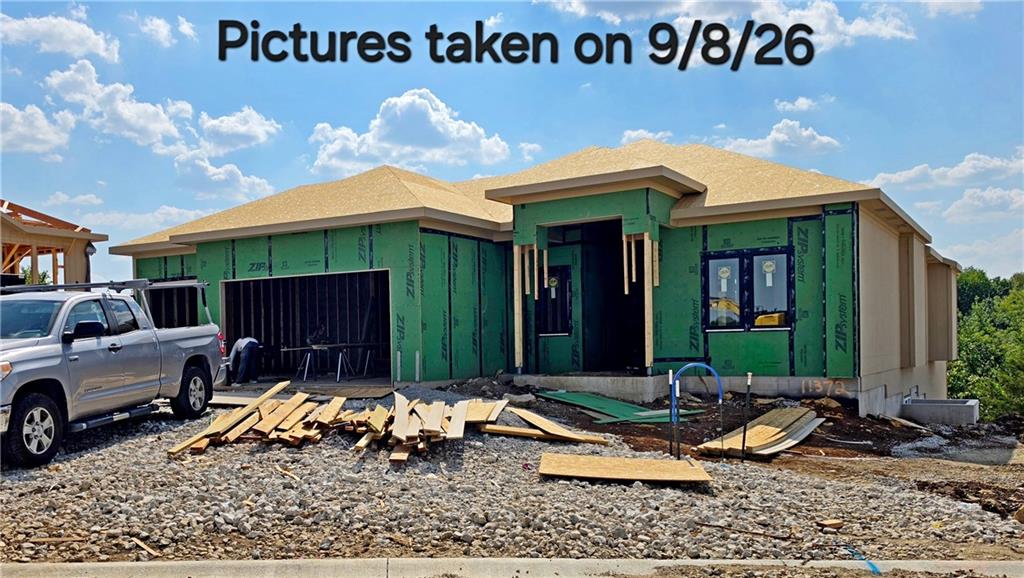
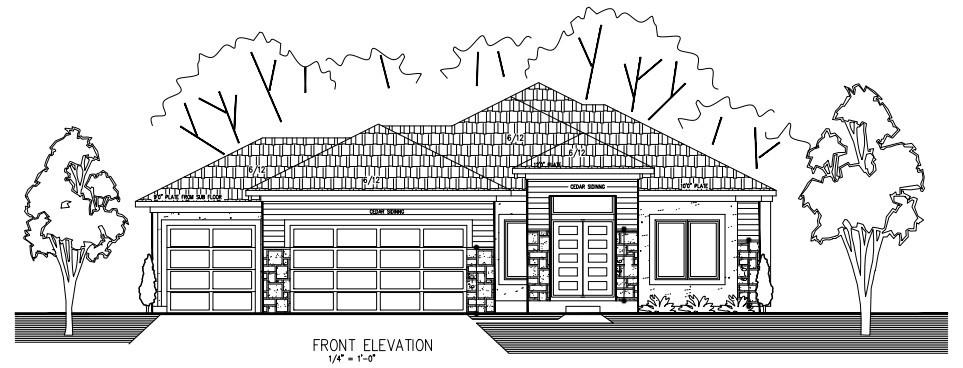
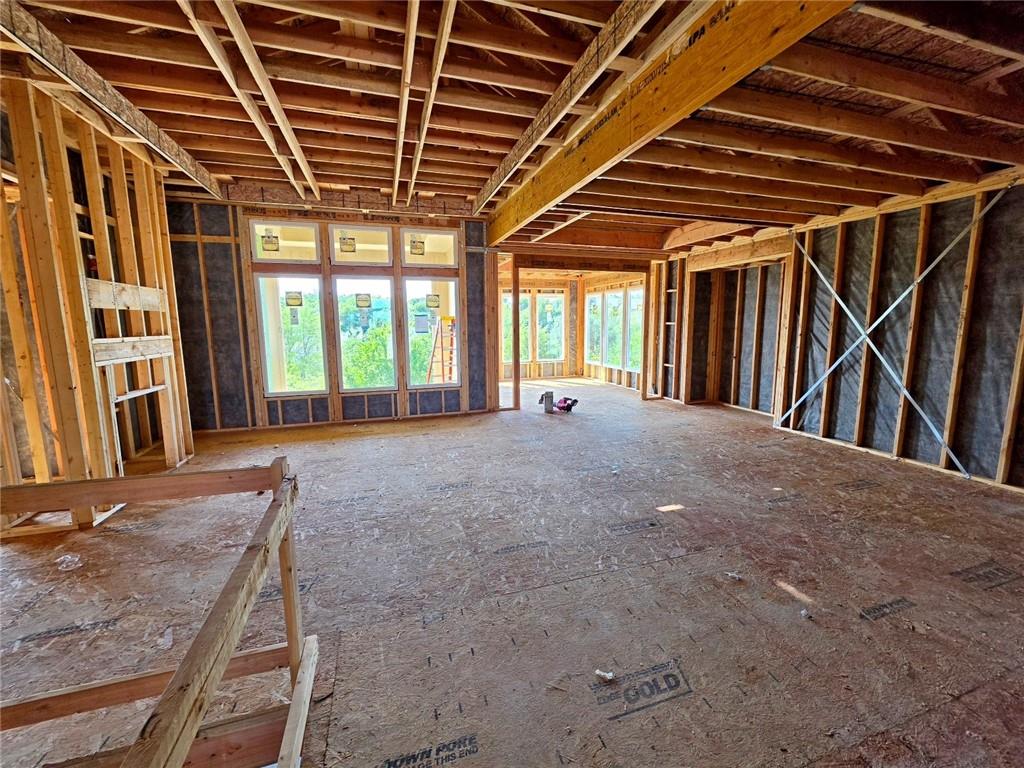
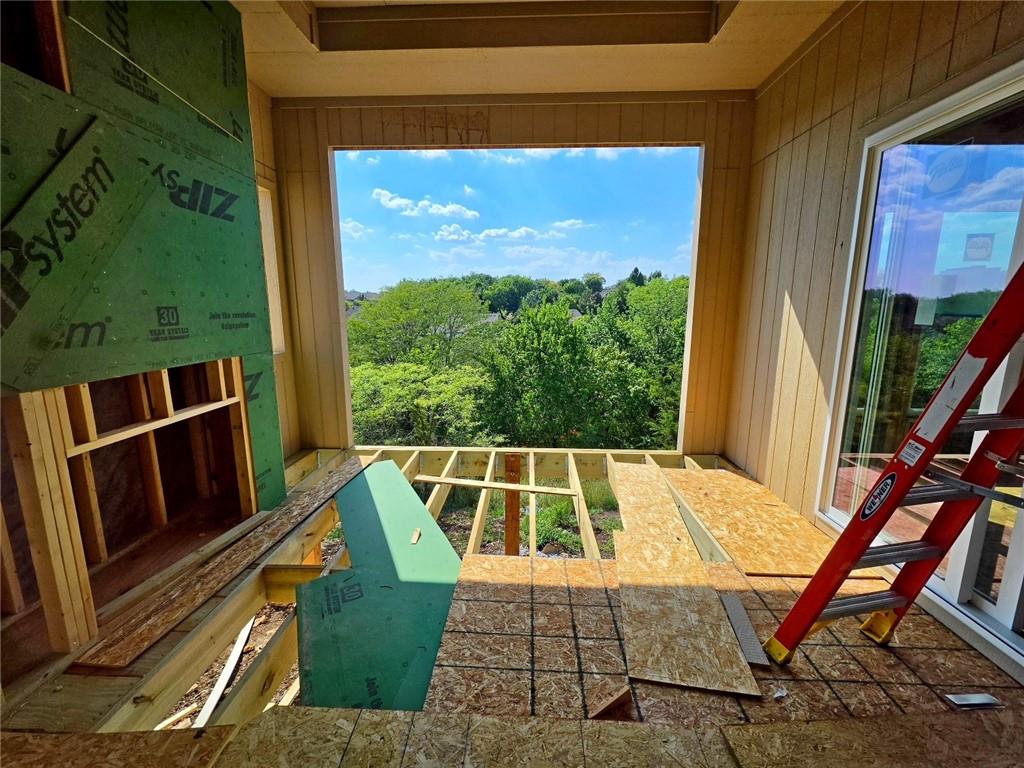
The Sienna by Crestwood Custom Homes at maintenance-provided Prairie Canyon in Olathe. Upon entering this 4 BED/3 BA reverse 1.5, entry you will notice 11' ceilings in the entry and great room, walls of windows, and the PERFECT spot in the sunroom to sit, relax, enjoy coffee or read a book. This kitchen is the one you have been waiting for - wait until you see this butler's pantry! Additional kitchen highlights include kitchen island, gas stove, quartz counters, and gooseneck faucet. Builder provides custom trim work and detail in nearly every aspect of the home. Elevated dining area features a wall bump out, custom cabinetry and quartz counters, amplifying the look of the entire space. You will find beautiful hardwood floors throughout the main living area enhanced by extensive trim detail and a cozy, gas fireplace. The primary suite is a showstopper - large, zero-entry, walk-in shower and free-standing tub makes this room feel like a spa retreat. Huge walk-in closet with tiered, off-season storage is adjacent to the laundry room (with sink), perfect design for ease and convenience. The main level features a second bedroom and full bath fit for an office or mother-in-law's quarters. Step outdoors on the covered deck and cozy up next to the gas fireplace. The lower level is ideal for entertaining with large family room, walk-up bar with mini fridge, sink and quartz countertop, 2 additional bedrooms, and an additional full bath (bonus space under the sunroom). Drink your morning coffee in the sunroom or on the covered deck while looking at the beautiful views. Additional outdoor entertaining area on the lower, covered deck outside the walkout, finished basement. Prairie Canyon is a cascading, beautiful neighborhood with rolling terrain - come out and experience the beauty for yourself! Close to paved walking/biking trails, highways, medical facilities, highway access, shops and more!

$6,187/mo

Est. mortgage payment based on a $929,950 home price.

All estimates are provided by Luxury Presence for informational purposes only. Actual amounts may vary.

Additional information

MLS® ID
2640172

Interior Features

Bedrooms
4
Bathrooms
3
Fireplace
Yes
Cooling
Yes
Heating
Yes
Basement
Yes

Exterior Features

Lot Size
0.28 Acres

Other Property Details

Association Fee Frequency
Monthly
Garage
Yes
55+/Senior Community
No
MLS provider logo

Listings courtesy of Heartland MLS as distributed by MLS GRID

All information deemed reliable but not guaranteed and should be independently verified. All properties are subject to prior sale, change or withdrawal. Neither listing broker(s) nor Jen Trompeter shall be responsible for any typographical errors, misinformation, misprints and shall be held totally harmless. Properties displayed may be listed or sold by various participants in the MLS.

Based on information submitted to the MLS GRID as of 5:56 AM UTC on 10/10/2026. All data is obtained from various sources and may not have been verified by broker or MLS GRID. Supplied Open House Information is subject to change without notice. All information should be independently reviewed and verified for accuracy. Properties may or may not be listed by the office/agent presenting the information.

©2026 Heartland MLS. All rights reserved.

Powered by Luxury Presence
