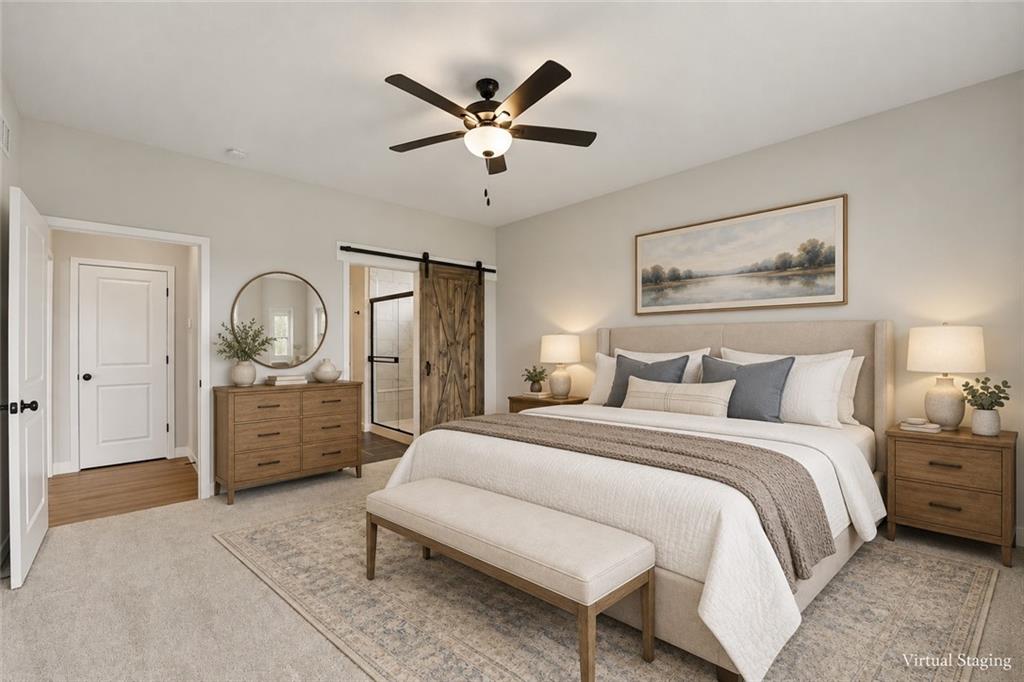
Property photo 1
Property photo 2
Property photo 3
Property photo 4
Property photo 5
3 Beds
2 Baths
1,630 sqft

$459,753

12606 S Parkwood Lane, Lee s Summit MO, 64086

Price per sqft$282.06
Built in2026
Property size1,630 sqft
Property typeResidential
Courtesy of ReeceNichols - Lees Summit, Jennifer Messner Listing Contact:

Overview

Active

Listed Sep 12, 2026

Updated 3 weeks ago

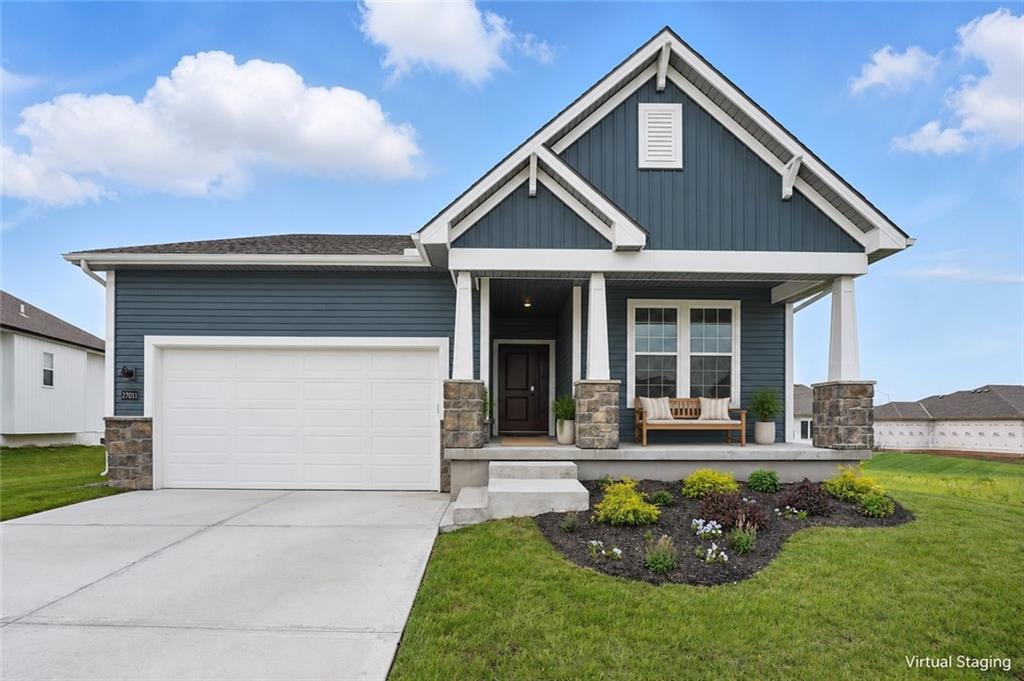
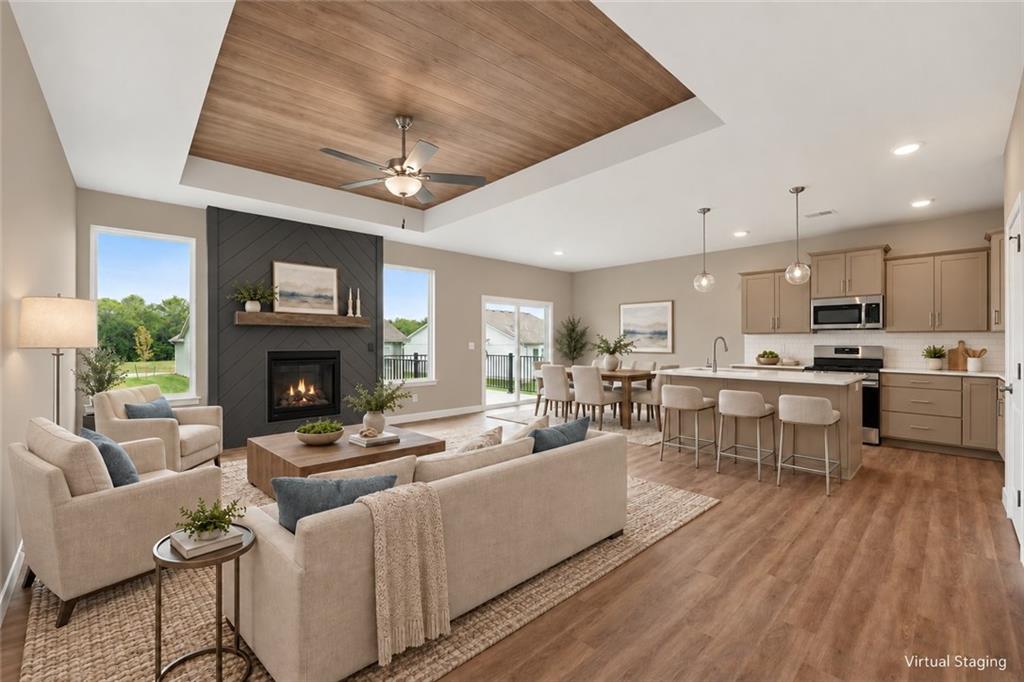
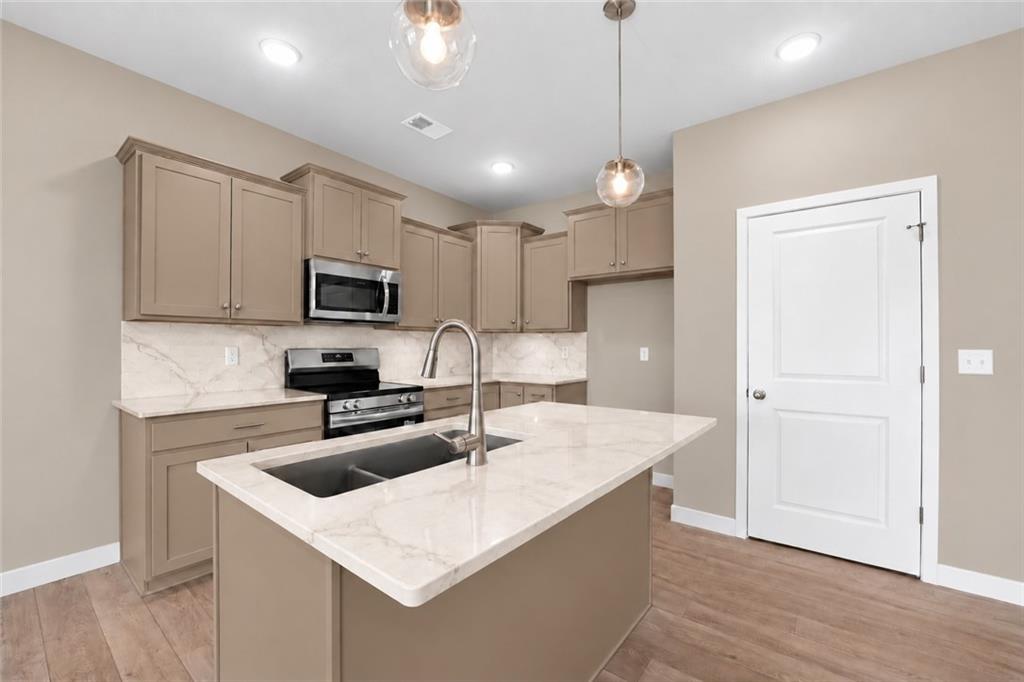
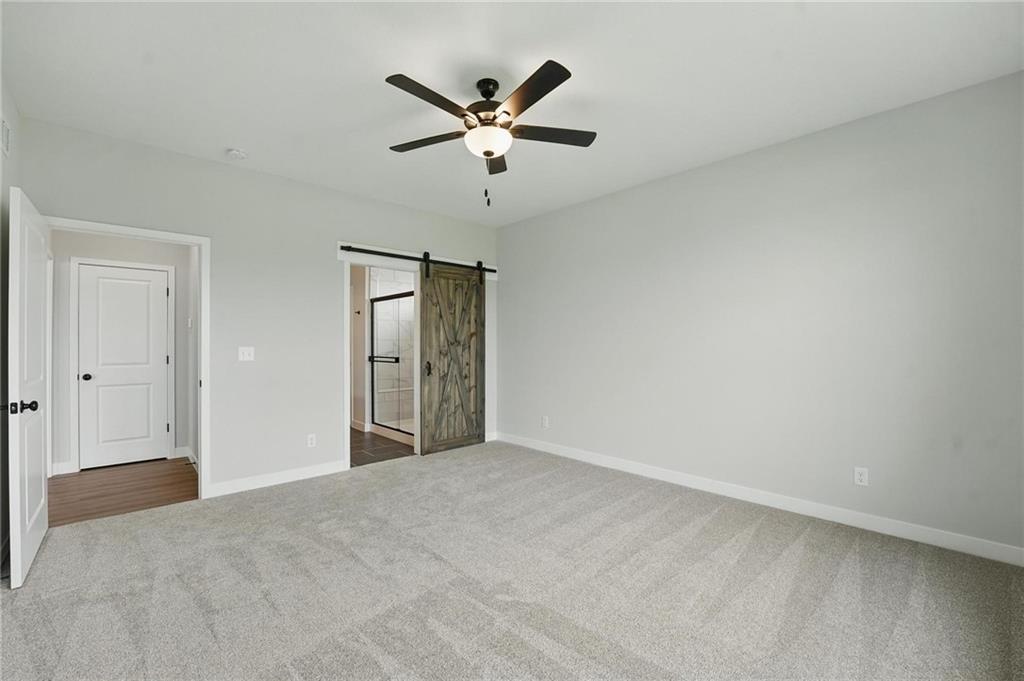
Welcome home to The Graysen by Ashlar Homes, featuring a Craftsman-style elevation, beautiful curb appeal, and durable James Hardie siding. Situated on a daylight lot, this home offers three bedrooms, two bathrooms, and an unfinished basement ready for future possibilities. An on-trend color palette complements LVP flooring throughout the entry, dining area, kitchen, and great room. The kitchen features quartz countertops and backsplash, soft-close cabinet doors and drawers throughout home, and a walk-in pantry. Additional highlights include a shiplap fireplace, wood-inlay ceiling treatments in the entry and great room, wood closet shelving, and a convenient boot bench/drop zone off the garage. The primary suite includes a private bath with tile flooring, tiled shower walls, a built-in seat, and a spacious walk-in closet. An insulated garage, garage door opener, and exterior keypad are also included. Trash and recycling services are included. Woodlawn Estates offers a pool, playground, and fire pit, with a pickleball court, amphitheater, and fishing pond coming soon. The estimated completion date is February 2027. Photos are from another Graysen plan - features and colors may not be the same. Simulated photos show projected interior colors and may not be exact.

$3,059/mo

Est. mortgage payment based on a $459,753 home price.

All estimates are provided by Luxury Presence for informational purposes only. Actual amounts may vary.

Additional information

MLS® ID
2641926

Interior Features

Bedrooms
3
Bathrooms
2
Fireplace
Yes
Cooling
Yes
Heating
Yes
Basement
Yes

Exterior Features

Lot Size
0.12 Acres

Other Property Details

Association Fee Frequency
Yearly
Garage
Yes
55+/Senior Community
No
MLS provider logo

Listings courtesy of Heartland MLS as distributed by MLS GRID

All information deemed reliable but not guaranteed and should be independently verified. All properties are subject to prior sale, change or withdrawal. Neither listing broker(s) nor Jen Trompeter shall be responsible for any typographical errors, misinformation, misprints and shall be held totally harmless. Properties displayed may be listed or sold by various participants in the MLS.

Based on information submitted to the MLS GRID as of 1:58 AM UTC on 10/10/2026. All data is obtained from various sources and may not have been verified by broker or MLS GRID. Supplied Open House Information is subject to change without notice. All information should be independently reviewed and verified for accuracy. Properties may or may not be listed by the office/agent presenting the information.

©2026 Heartland MLS. All rights reserved.

Powered by Luxury Presence
