Property photo 1
Property photo 2
Property photo 3
Property photo 4
Property photo 5
5 Beds
4 Baths
4,552 sqft

$369,900

215 S 5th Street, Independence KS, 67301

Price per sqft$81.26
Built in1906
Property size4,552 sqft
Property typeResidential
Courtesy of Bill White Realty, Cynthia White Listing Contact:

Overview

Active

Listed Mar 13, 2026

Updated 2 weeks ago

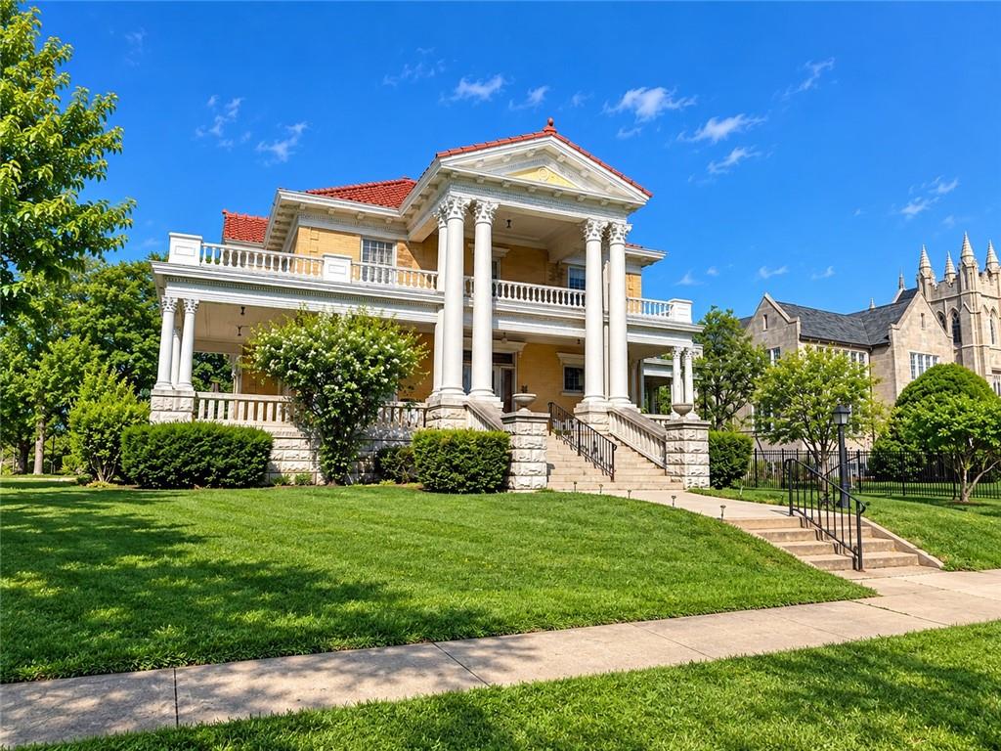
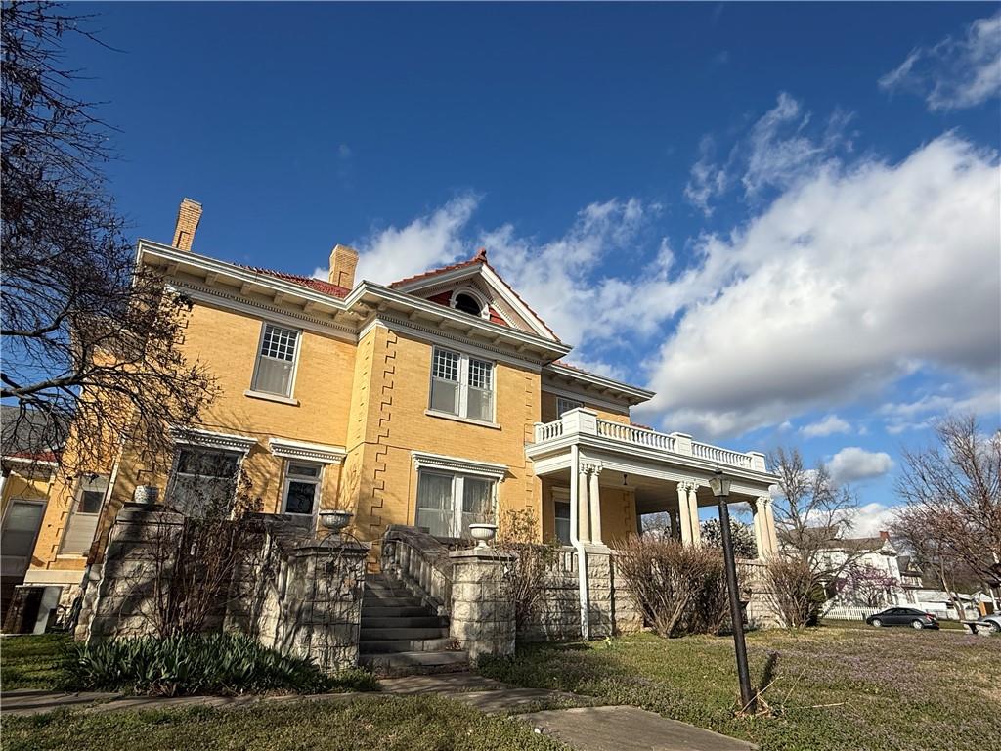
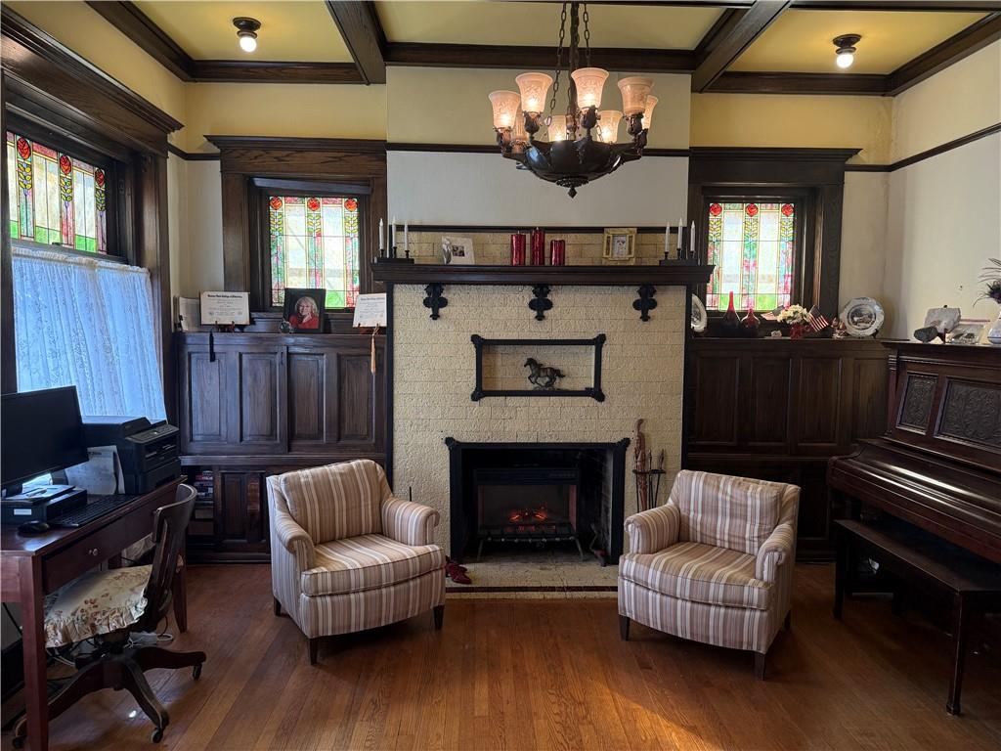
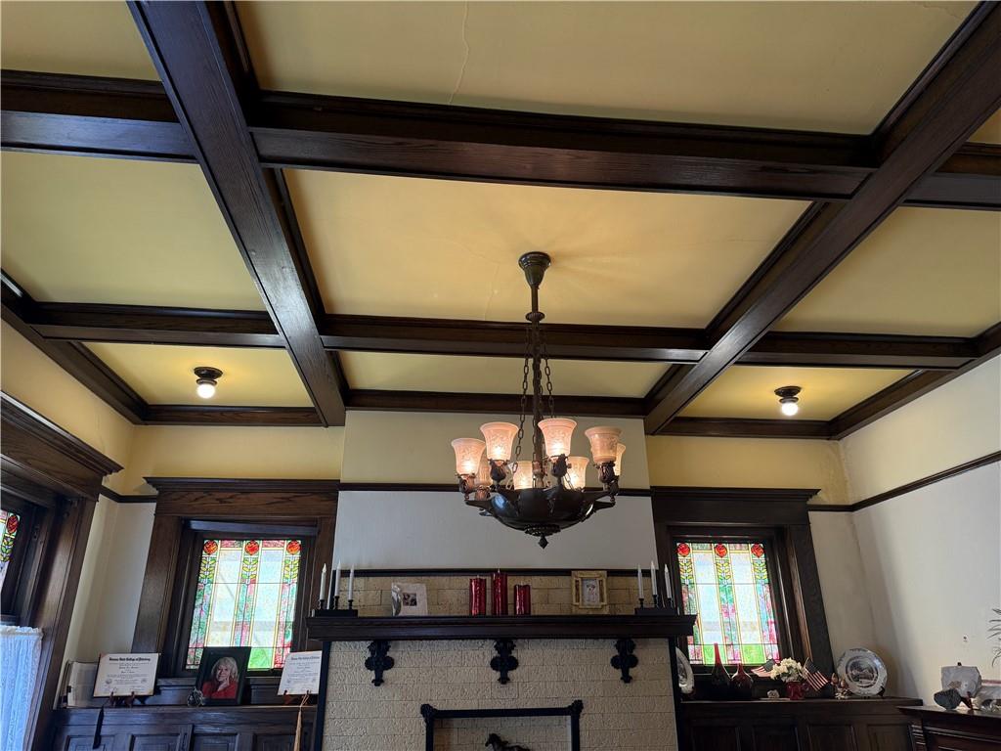
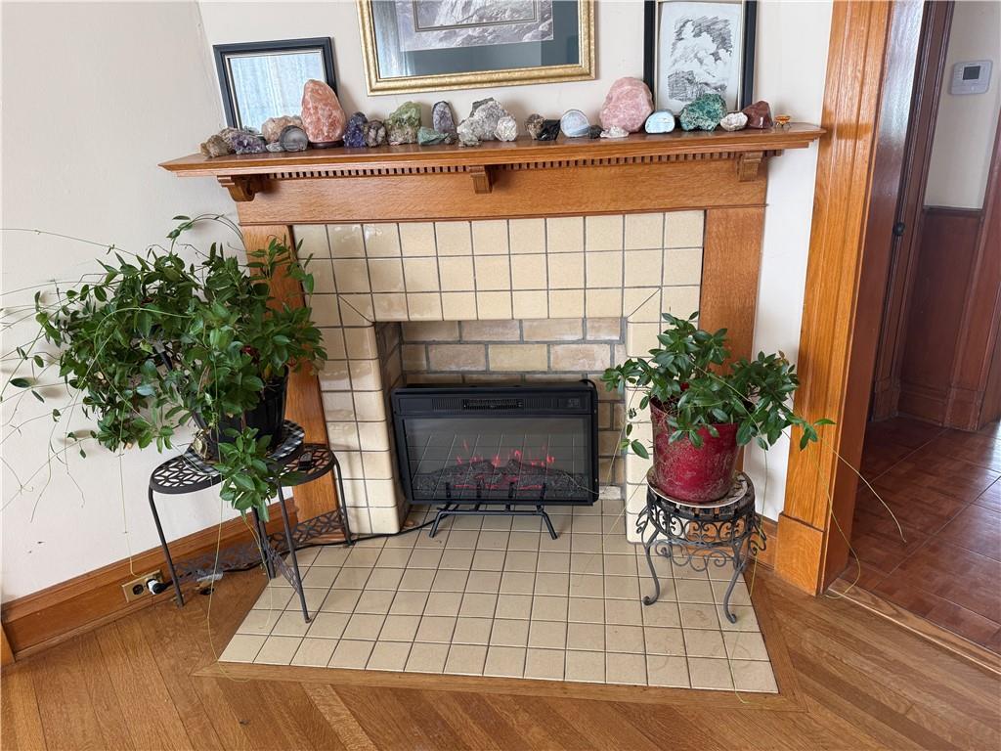
A Greek revival mansion built exclusively for Harry Ford Sinclair, founder of the Sinclair Oil Company. This residence with 12 rooms was built in 1906, at a cost of $25,000. It is defined by its huge front porch pillars plus its distinctive red tile roof and gold masonry. It has seven bedrooms of which two reside in the attic as guest bedrooms. The fifth bedroom on the second floor can serve as a nursery. The home features an impressive entryway with a grand staircase leading to the second floor. The staircase also has shorter than usual risers to accommodate Mr. Sinclair’s limp from a hunting accident. Pay special attention to the first floor and its beautiful Birdseye Maple Woodwork with hand-carved features on the pillars and staircase. Other rooms on the first floor include a large living room, a dining room, a library/study and a kitchen with an attached laundry room. Two gorgeous fireplaces are located on the first floor (one in the living room and one in the Library/Study that also features pocket doors and a beamed ceiling). The Library/Study also has a half-bath and walks out to the large porch on the West side of the house. The second floor consists of four to five bedrooms with the Master bedroom at the front of the house that includes a full private bathroom. This bedroom also opens to a large balcony that extends the full length of the front porch and side porch on the South side. Another full bathroom is located on the second floor to serve the other bedrooms. The walkup attic is unfinished in the main part and has a nonfunctional bath that could be brought back to life. There is also a rainwater catcher that could be functional again. The basement houses a very cool poker/recreation room with beamed ceilings, tiled floor, fireplace and half bath as well. Beautiful landscaping with trees and flowers and its location on a quiet street near churches, the public library and downtown businesses make it the ideal place to call home!

$2,461/mo

Est. mortgage payment based on a $369,900 home price.

All estimates are provided by Luxury Presence for informational purposes only. Actual amounts may vary.

Additional information

MLS® ID
2606923

Interior Features

Bedrooms
5
Bathrooms
4
Fireplace
Yes
Cooling
Yes
Heating
Yes
Basement
Yes

Exterior Features

Lot Size
0.3 Acres

Other Property Details

Garage
Yes
MLS provider logo

Listings courtesy of Heartland MLS as distributed by MLS GRID

All information deemed reliable but not guaranteed and should be independently verified. All properties are subject to prior sale, change or withdrawal. Neither listing broker(s) nor Jen Trompeter shall be responsible for any typographical errors, misinformation, misprints and shall be held totally harmless. Properties displayed may be listed or sold by various participants in the MLS.

Based on information submitted to the MLS GRID as of 1:47 PM UTC on 10/11/2026. All data is obtained from various sources and may not have been verified by broker or MLS GRID. Supplied Open House Information is subject to change without notice. All information should be independently reviewed and verified for accuracy. Properties may or may not be listed by the office/agent presenting the information.

©2026 Heartland MLS. All rights reserved.

Powered by Luxury Presence
