Property photo 1
Property photo 2
Property photo 3
Property photo 4
Property photo 5
2 Beds
2 Baths
1,709 sqft

$825,000

12215 S Eagle Crest Drive, Lee s Summit MO, 64086

Price per sqft$482.74
Built in2026
Property size1,709 sqft
Property typeResidential
Courtesy of Fitz Osborn Real Estate LLC, Wade Fitzmaurice Listing Contact:

Overview

Active

Listed Aug 28, 2026

Updated 3 weeks ago

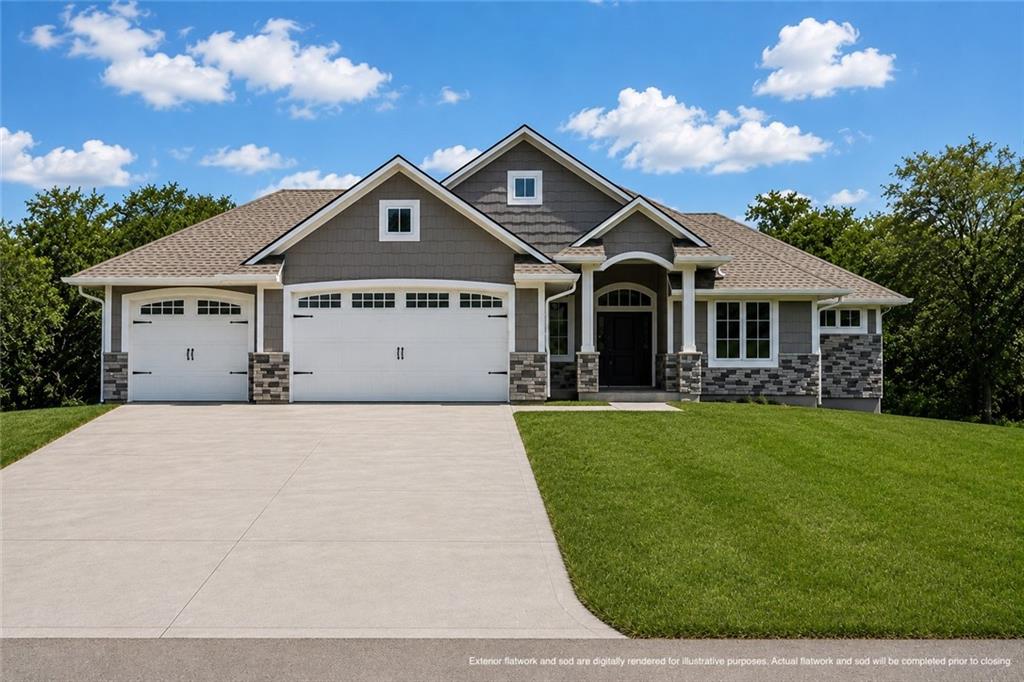
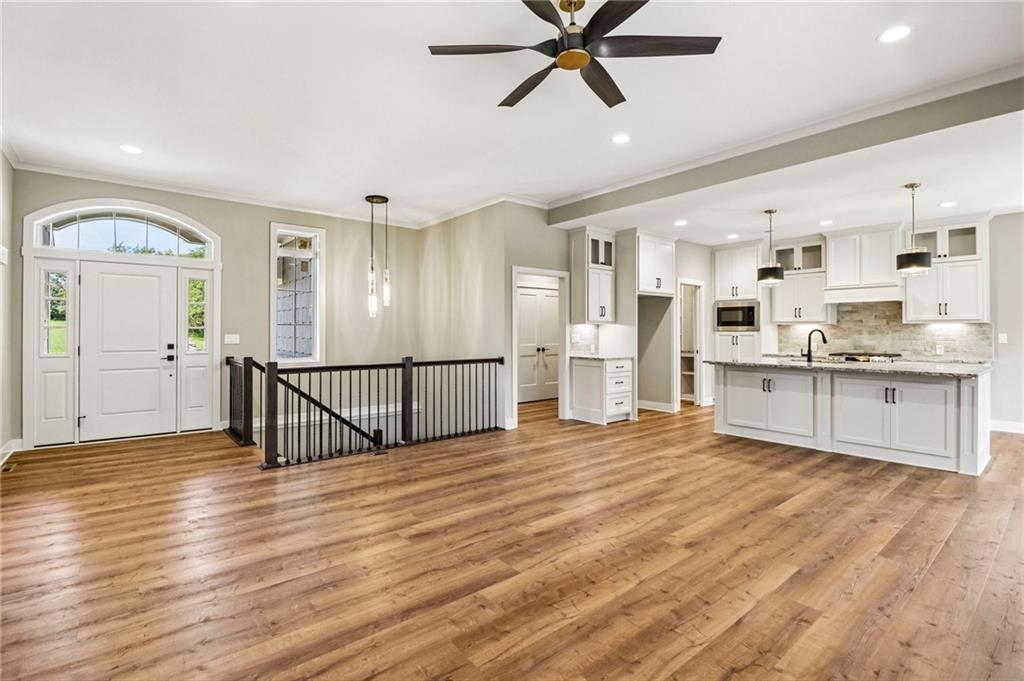
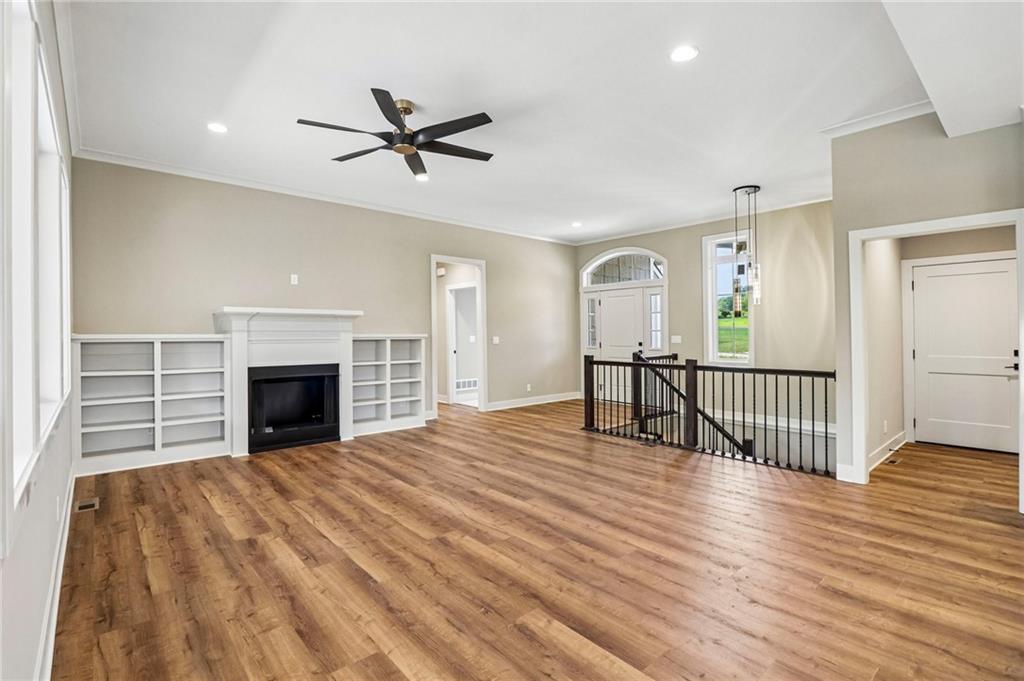
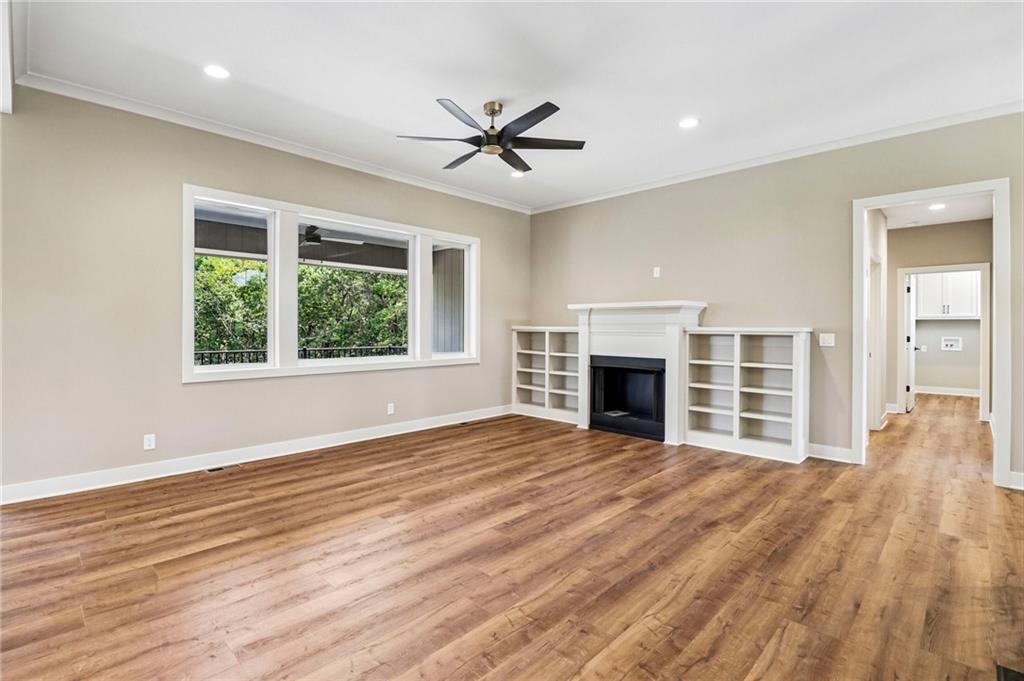
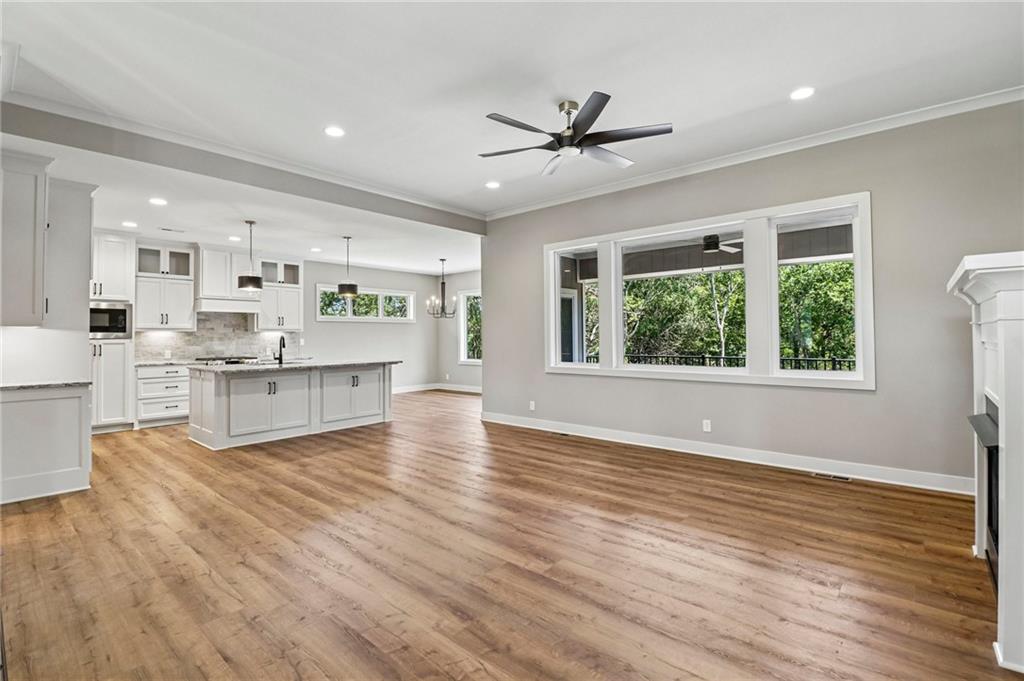
Set on 3.48 acres, this new construction home gives you space to spread out without giving up thoughtful, well-built design. Built with 2x6 frame construction and spray foam insulation, this home is overbuilt to the highest quality standards from the ground up. The reverse 1.5-story layout features 2 bedrooms and 2 full baths, with a kitchen anchored by a large walk-in pantry that makes everyday storage easy! Upstairs, the ADA-accessible bedroom is bathed in natural light from a transom window and includes a zero-entry shower, making the space both stylish and practical. The primary suite is a true retreat. Its spa-like bathroom is illuminated by its own transom window and a walk-in shower finished with penny tile on the base. Storage is generous throughout, so nothing feels cramped. Additional highlights include a tankless water heater for efficient, on-demand hot water and a spacious three-car garage. Beneath the suspended garage floor is an additional storage area with its own 8-foot-by-9-foot garage door and rear entry—perfect for lawn equipment, tools, recreational vehicles, or a home gym. Outdoor living is just as impressive, featuring an 8-foot-by-12-foot deck and a spacious 19-foot-by-12-foot concrete patio—ideal for entertaining, grilling, or simply enjoying the surrounding acreage. Want even more living space? The builder offers an optional basement finish for $80,000, adding approximately 1,350 finished square feet with a rec room, wet bar, 2 additional bedrooms, and 2 full bathrooms. It’s an easy way to expand the home with plenty of additional room for guests, entertaining, or everyday living. This is new construction done right—quality finishes, accessible design, and plenty of space inside and out.

$5,489/mo

Est. mortgage payment based on a $825,000 home price.

All estimates are provided by Luxury Presence for informational purposes only. Actual amounts may vary.

Additional information

MLS® ID
2638399

Interior Features

Bedrooms
2
Bathrooms
2
Fireplace
Yes
Cooling
Yes
Heating
Yes
Basement
Yes

Exterior Features

Lot Size
3.48 Acres

Other Property Details

Garage
Yes
55+/Senior Community
No
MLS provider logo

Listings courtesy of Heartland MLS as distributed by MLS GRID

All information deemed reliable but not guaranteed and should be independently verified. All properties are subject to prior sale, change or withdrawal. Neither listing broker(s) nor Jen Trompeter shall be responsible for any typographical errors, misinformation, misprints and shall be held totally harmless. Properties displayed may be listed or sold by various participants in the MLS.

Based on information submitted to the MLS GRID as of 9:27 PM UTC on 10/11/2026. All data is obtained from various sources and may not have been verified by broker or MLS GRID. Supplied Open House Information is subject to change without notice. All information should be independently reviewed and verified for accuracy. Properties may or may not be listed by the office/agent presenting the information.

©2026 Heartland MLS. All rights reserved.

Powered by Luxury Presence
