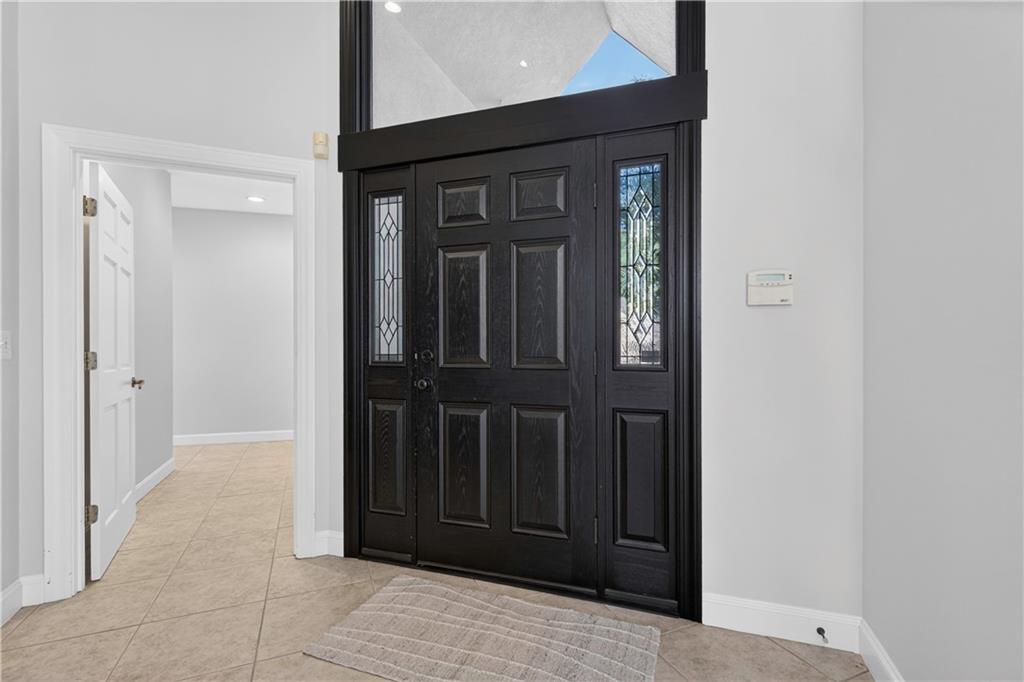
Property photo 1
Property photo 2
Property photo 3
Property photo 4
Property photo 5
6 Beds
7 Baths
6,080 sqft

$1,250,000

118 NE Edgewater Drive, Lee s Summit MO, 64064

Price per sqft$205.59
Built in1985
Property size6,080 sqft
Property typeResidential
Courtesy of Keller Williams Realty Partners Inc., Bryan Huff Listing Contact:

Overview

Active

Listed Oct 8, 2026

Updated 36h ago

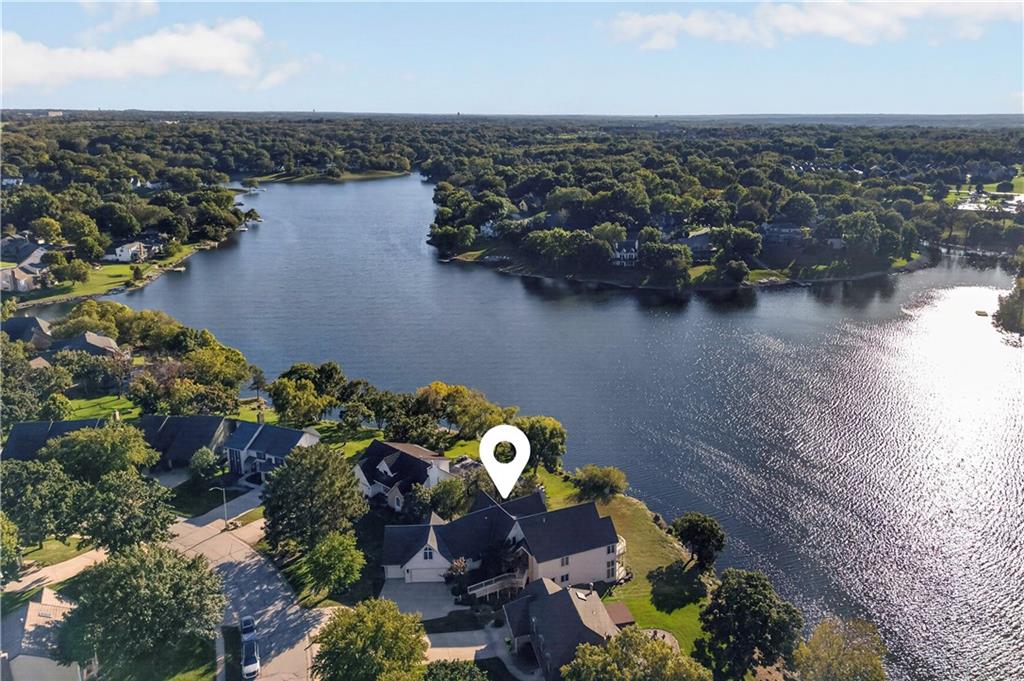
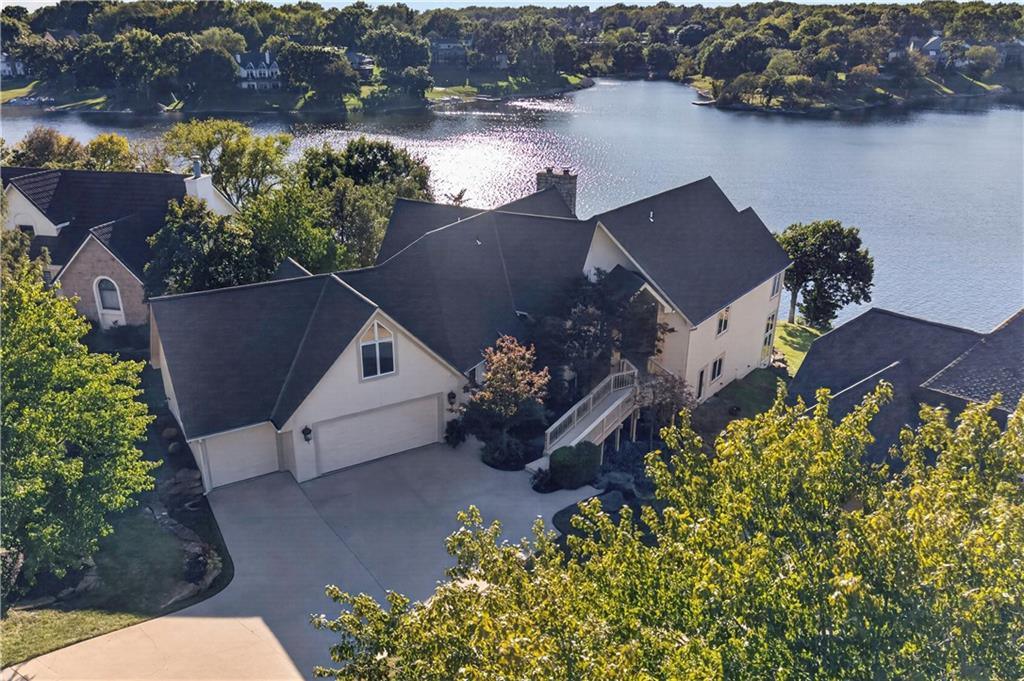
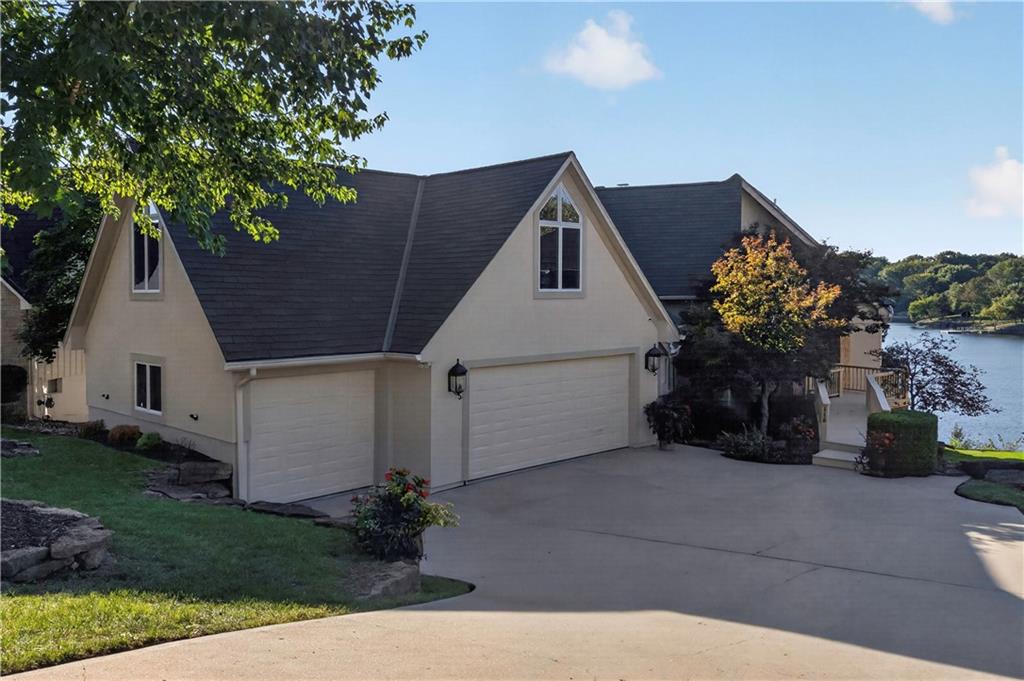
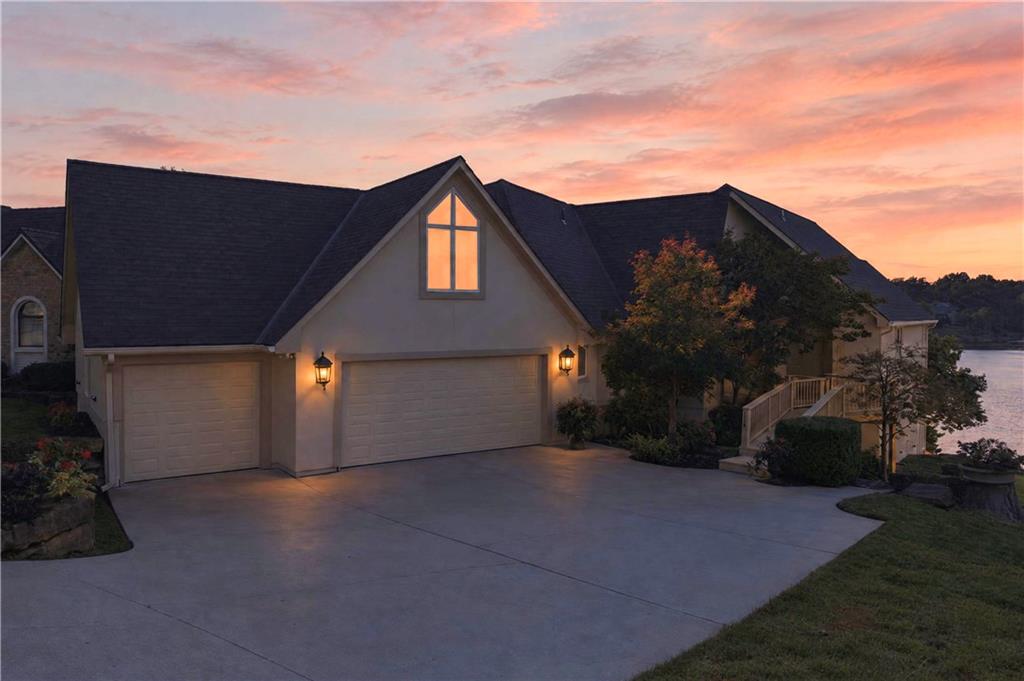
LAKEFRONT LUXURY WITH BREATHTAKING VIEWS & RESORT-STYLE LIVING! This exceptional Lee's Summit retreat delivers the ultimate in waterfront living, with expansive lake views, luxurious spaces and seamless indoor-outdoor entertaining. Large windows and an expansive deck/patio capture the beauty of the lake from multiple levels. Open-concept main level makes a statement with a soaring vaulted Great Room, floor-to-ceiling TRUE STONE fireplace and multiple doors opening to the expansive outdoor living area. Chef's kitchen features high-end stainless appliances with an oversized gas range, granite countertops, timeless stained cabinetry, eat-in center island and walk-in pantry. Adjacent breakfast area with built-in buffet is perfect for entertaining. Main-floor primary suite is a private retreat with vaulted ceiling, rich hardwood floors, private balcony with lake views and spa-inspired bath featuring dual vanities, separate shower, whirlpool tub and spacious walk-in closet with built-ins. A second bedroom with private en-suite, laundry and half bath complete the main level. Upstairs offers FIVE additional bedrooms, 2 baths and a family room, providing exceptional space for family and guests. Walkout lower level WOWS and adds multiple living areas--media room with fireplace, exercise room with sauna, bonus room and an INCREDIBLE executive office overlooking the lake. Enjoy the lake lifestyle with access to a shared dock, plus neighborhood pool, clubhouse and tennis courts. A truly extraordinary setting close to parks, shopping, dining and major highways—where every day feels like a getaway! WELCOME HOME!

$8,316/mo

Est. mortgage payment based on a $1,250,000 home price.

All estimates are provided by Luxury Presence for informational purposes only. Actual amounts may vary.

Additional information

MLS® ID
2645971

Interior Features

Bedrooms
6
Bathrooms
7
Fireplace
Yes
Cooling
Yes
Heating
Yes
Basement
Yes

Exterior Features

Lot Size
0.42 Acres

Other Property Details

Association Fee Frequency
Monthly
Garage
Yes
55+/Senior Community
No
MLS provider logo

Listings courtesy of Heartland MLS as distributed by MLS GRID

All information deemed reliable but not guaranteed and should be independently verified. All properties are subject to prior sale, change or withdrawal. Neither listing broker(s) nor Jen Trompeter shall be responsible for any typographical errors, misinformation, misprints and shall be held totally harmless. Properties displayed may be listed or sold by various participants in the MLS.

Based on information submitted to the MLS GRID as of 2:34 PM UTC on 10/11/2026. All data is obtained from various sources and may not have been verified by broker or MLS GRID. Supplied Open House Information is subject to change without notice. All information should be independently reviewed and verified for accuracy. Properties may or may not be listed by the office/agent presenting the information.

©2026 Heartland MLS. All rights reserved.

Powered by Luxury Presence
