Property photo 1
Property photo 2
Property photo 3
Property photo 4
Property photo 5
4 Beds
4 Baths
3,222 sqft

$294,900

2526 Queen Ridge Drive, Independence MO, 64055

Price per sqft$91.53
Built in1956
Property size3,222 sqft
Property typeResidential
Courtesy of Keller Williams Platinum Prtnr, Ashley Nesbit Listing Contact:

Overview

Active

Listed Jun 18, 2026

Updated 6 days ago

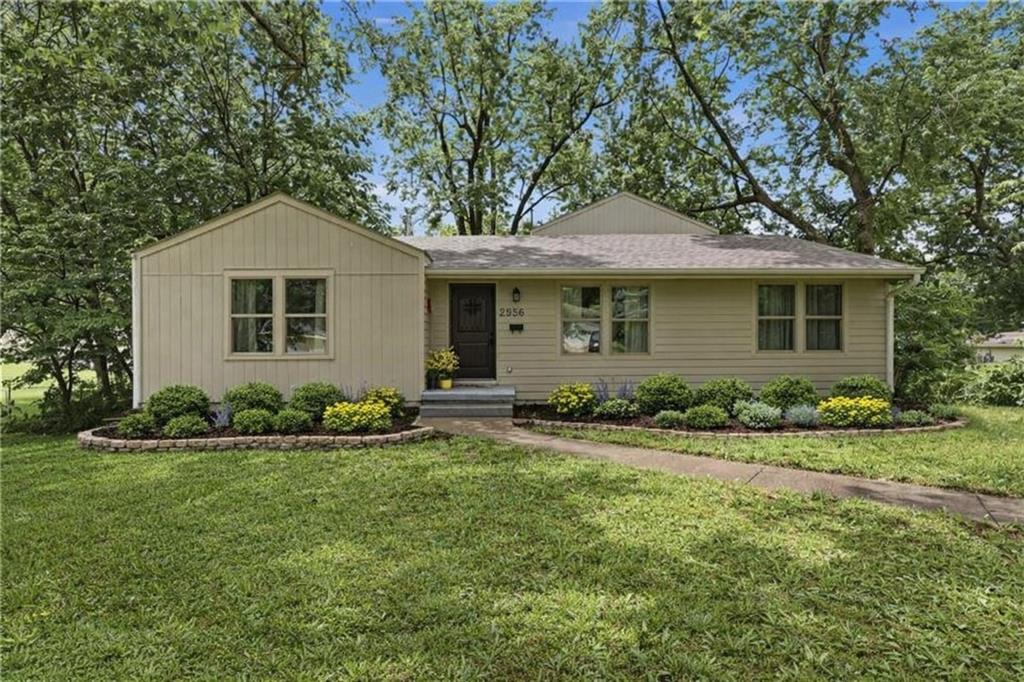
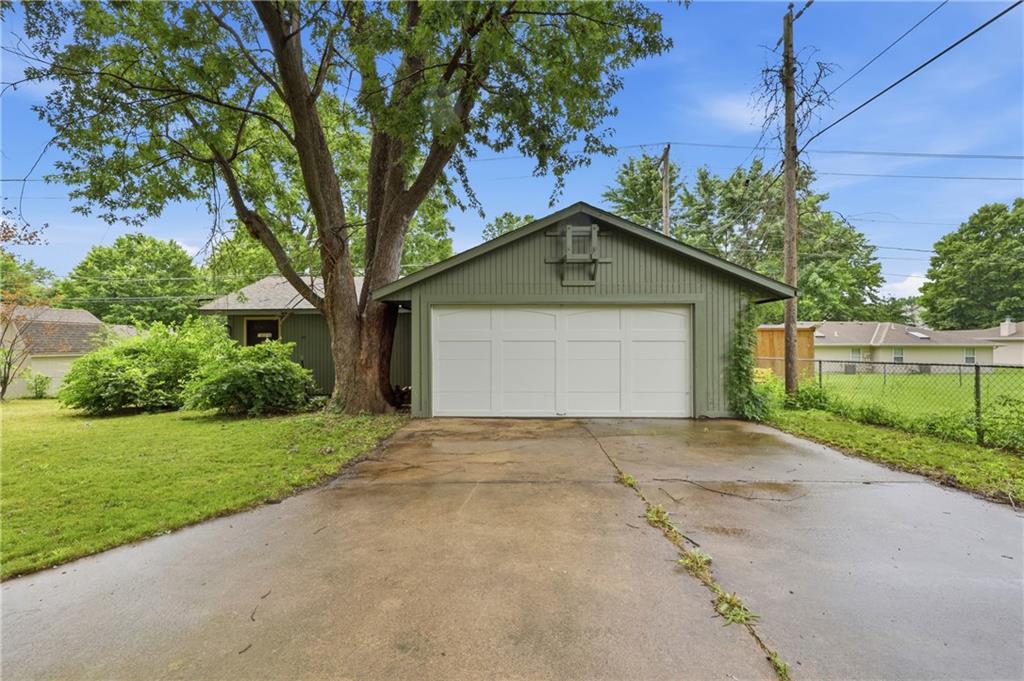
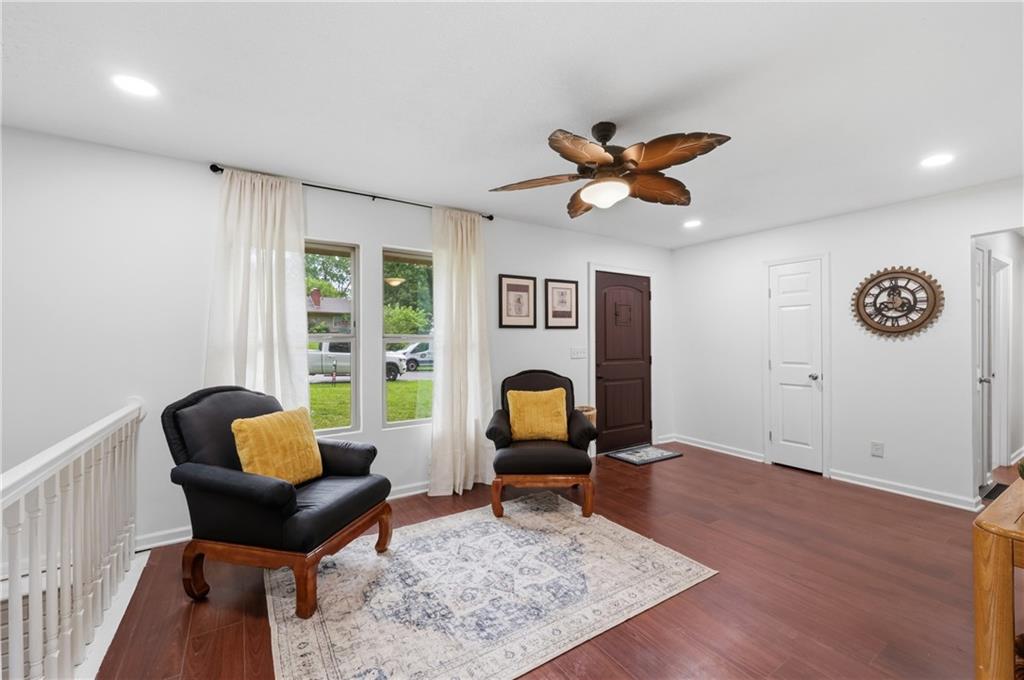
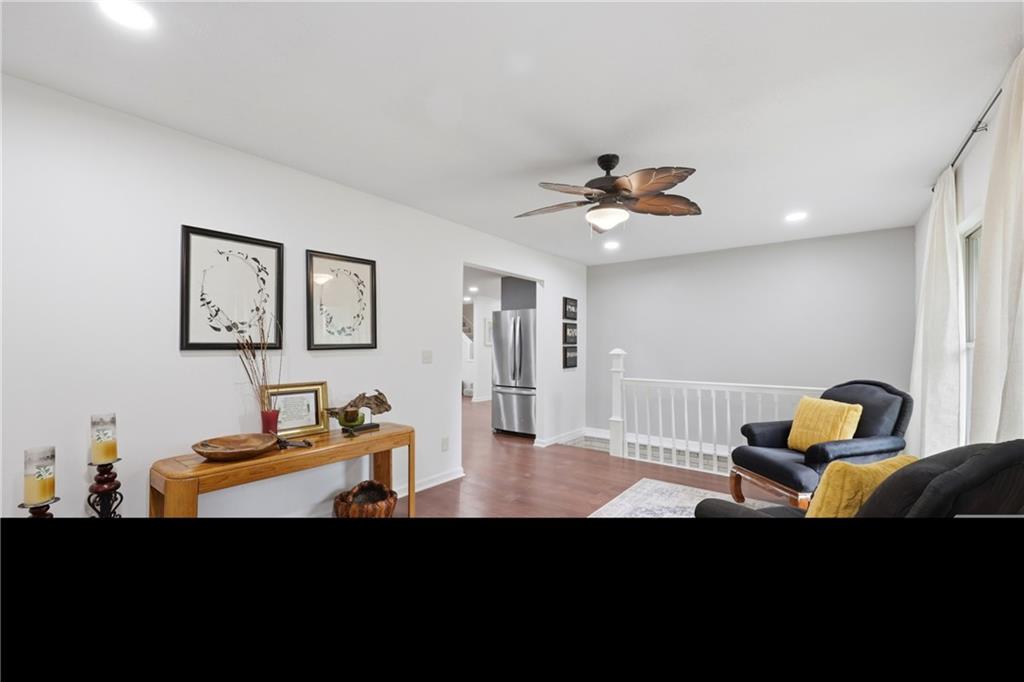
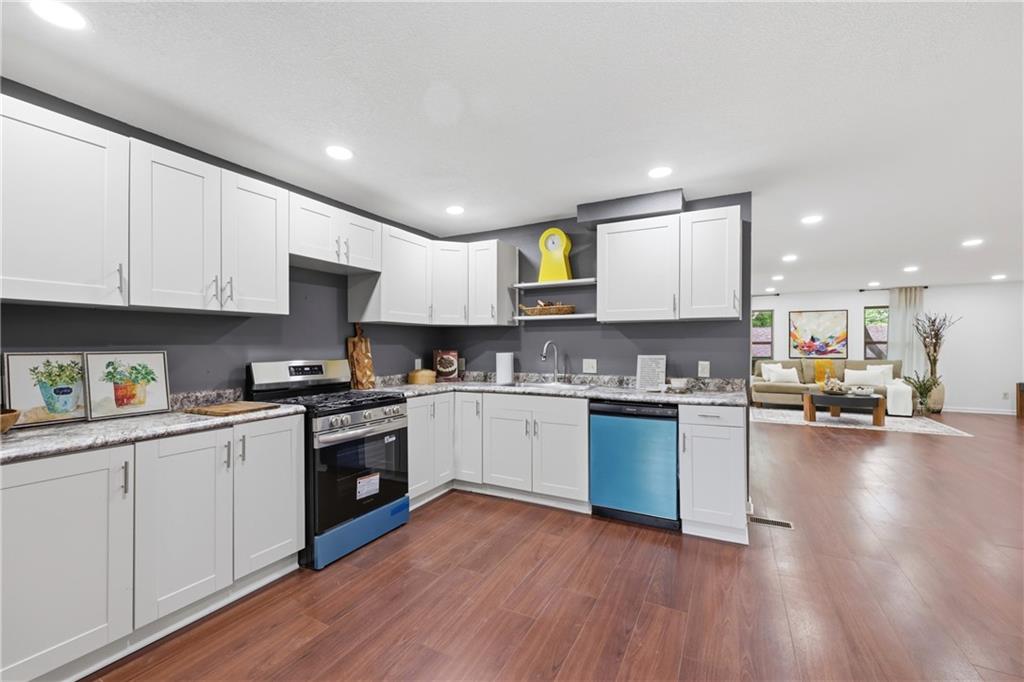
Step into this beautifully transformed 4-bed, 4-bath home (2 full, 2 half) offering 2,420 sq. ft. on the main level plus another 820 sq. ft. of finished walkout basement space—over 3,240 sq. ft. of total living area. Every inch has been rebuilt and upgraded, starting with new electrical throughout, a 200-amp panel, updated plumbing, and modern finishes from top to bottom. The home features a bright formal living room and a comfortable family room, both filled with natural light and perfect for everyday living or hosting guests. The redesigned kitchen shines with stainless steel appliances, fresh paint, and durable laminate flooring. Major improvements include new drywall, energy-efficient windows, roof, and siding—giving you the peace of mind that comes with a fully updated home. Step outside to a brand-new deck overlooking a fully fenced backyard, ideal for relaxing or entertaining outdoors. The finished walkout basement adds even more versatility, whether you need a rec room, office, or workout space. A spacious 2-car garage with a built-in workshop provides plenty of room for projects and storage. This home has passed all city inspections and is truly move-in ready. Completely updated, thoughtfully finished, and built to last—your next home is waiting.

$1,962/mo

Est. mortgage payment based on a $294,900 home price.

All estimates are provided by Luxury Presence for informational purposes only. Actual amounts may vary.

Additional information

MLS® ID
2626723

Interior Features

Bedrooms
4
Bathrooms
4
Cooling
Yes
Heating
Yes
Basement
Yes

Exterior Features

Lot Size
0.37 Acres

Other Property Details

Garage
Yes
MLS provider logo

Listings courtesy of Heartland MLS as distributed by MLS GRID

All information deemed reliable but not guaranteed and should be independently verified. All properties are subject to prior sale, change or withdrawal. Neither listing broker(s) nor Jen Trompeter shall be responsible for any typographical errors, misinformation, misprints and shall be held totally harmless. Properties displayed may be listed or sold by various participants in the MLS.

Based on information submitted to the MLS GRID as of 6:23 AM UTC on 10/10/2026. All data is obtained from various sources and may not have been verified by broker or MLS GRID. Supplied Open House Information is subject to change without notice. All information should be independently reviewed and verified for accuracy. Properties may or may not be listed by the office/agent presenting the information.

©2026 Heartland MLS. All rights reserved.

Powered by Luxury Presence
