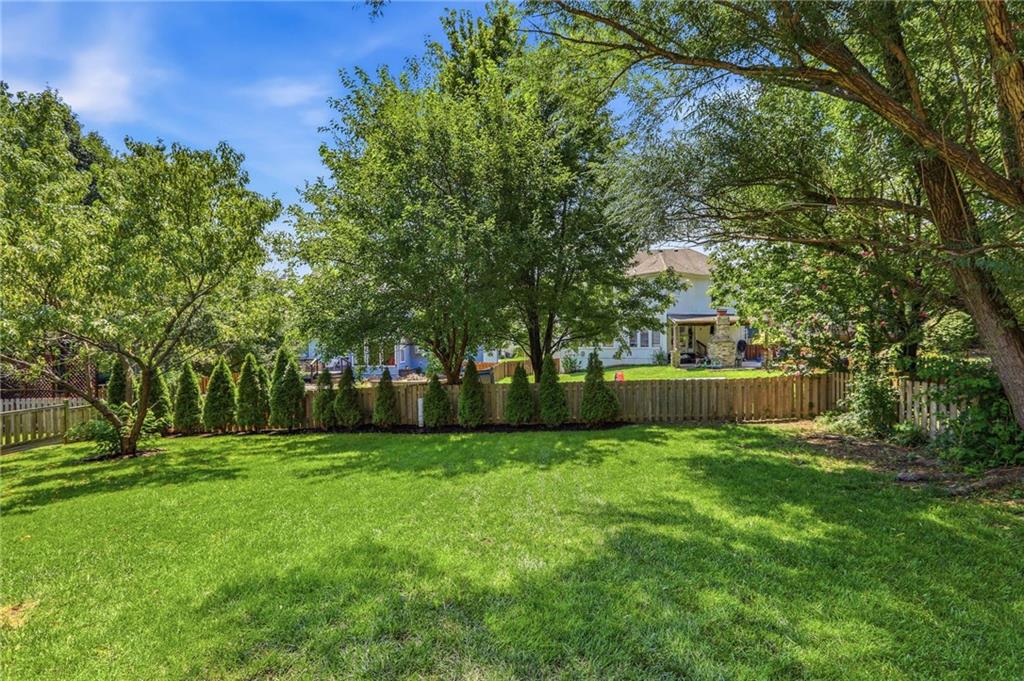
Property photo 1
Property photo 2
Property photo 3
Property photo 4
Property photo 5
4 Beds
4 Baths
3,277 sqft

$509,000

14559 W 152ND Terrace, Olathe KS, 66062

Price per sqft$155.32
Built in2000
Property size3,277 sqft
Property typeResidential
Courtesy of Keller Williams Realty Partners Inc., Michelle Saporito Listing Contact:

Overview

Pending

Listed Aug 14, 2026

Updated 11h ago

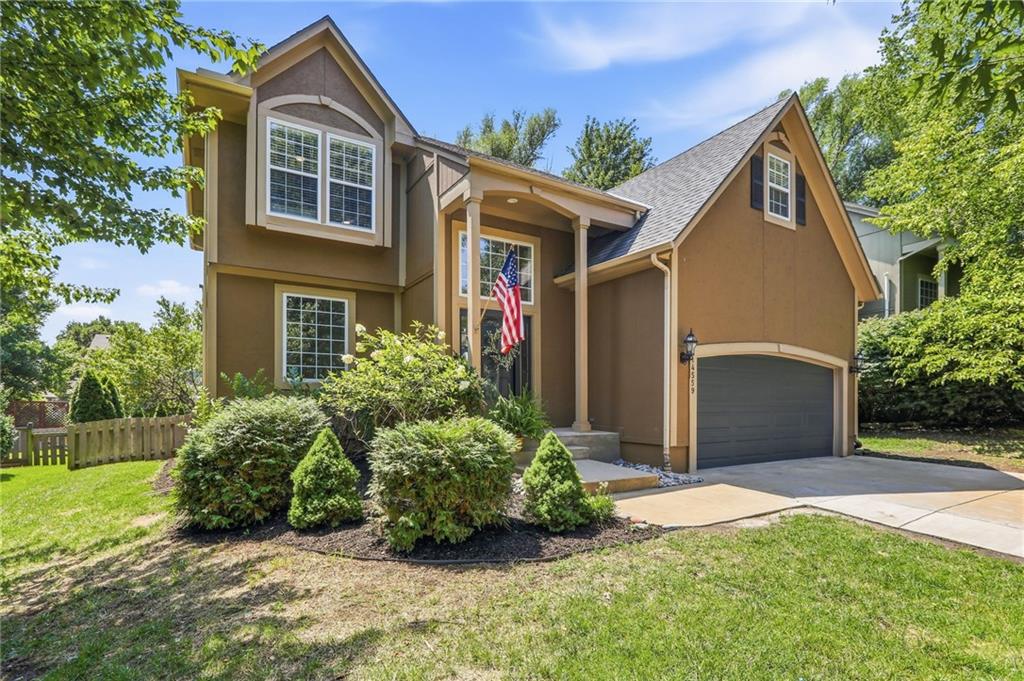
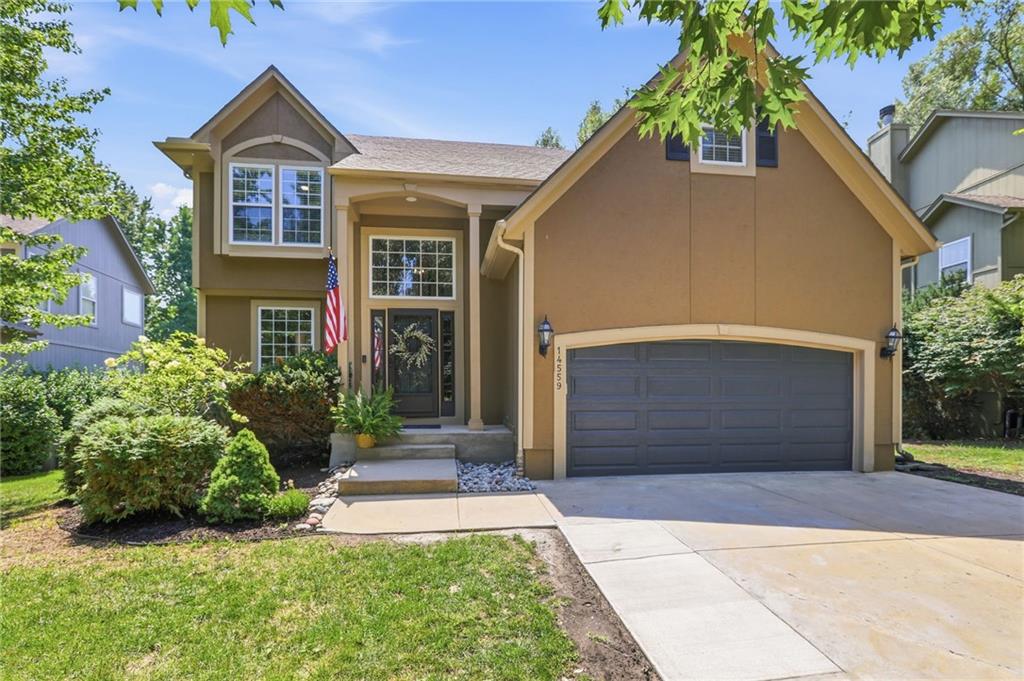
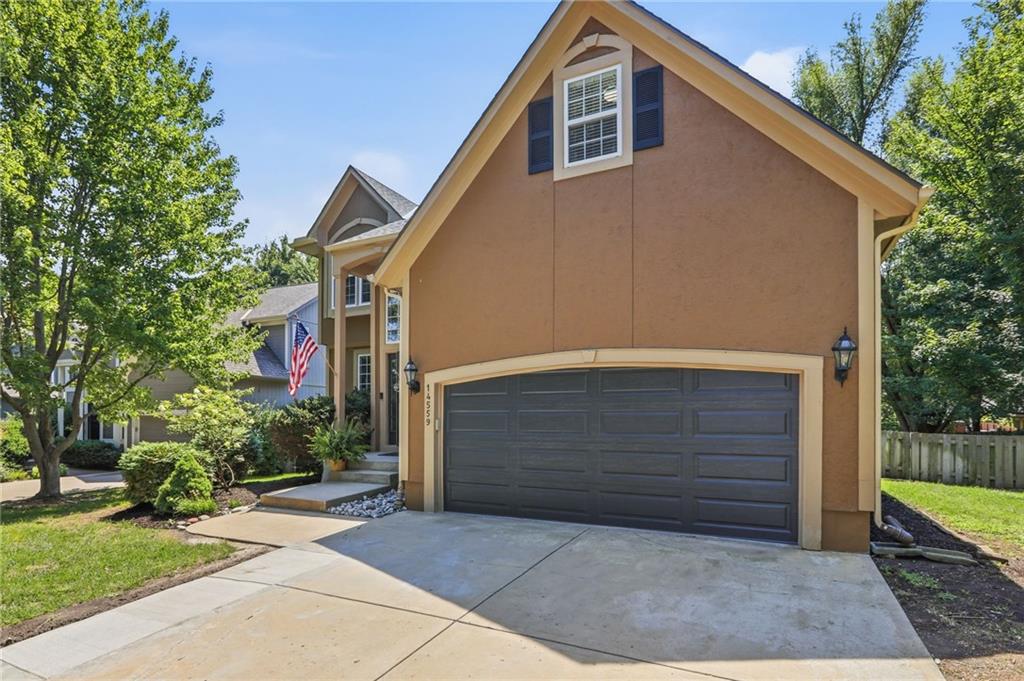
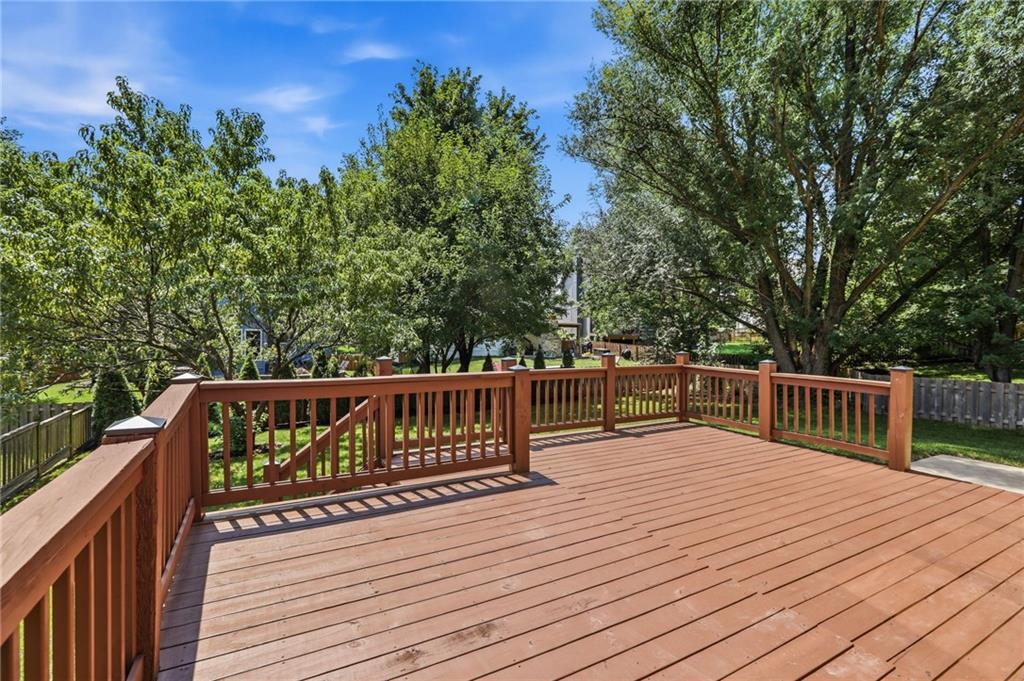
"BACK ON MARKET. NO FAULT OF SELLERS." Welcome to 14559 West 152nd Terrace in Olathe’s desirable Parkhill Manor subdivision! This beautifully maintained 2-story home offers 4 bedrooms, 3.5 bathrooms, and a spacious finished basement complete with a wet bar and full bathroom—perfect for entertaining, relaxing, or accommodating guests. Large walk-in closets throughout provide exceptional storage. The sellers have completed extensive upgrades and improvements during their ownership including 8 new windows (7 on the 2nd floor and one on the 1st floor)...creating a home that is truly move-in ready. The kitchen is a MUST SEE, offering a standout space for everyday living and entertaining. Step outside to the newly stained deck, ideal for enjoying morning coffee, hosting gatherings, or relaxing outdoors. Enjoy all that Parkhill Manor has to offer, including a walking trail conveniently located just off the cul-de-sac, neighborhood pool, and playground. The home is also located near award-winning schools, Black Bob Park, restaurants, grocery stores, shopping, and more. With its spacious layout, thoughtful improvements, fantastic neighborhood amenities, and convenient Olathe location, this home is a must-see! ***Seller is offering buyer a financial concession for refinishing the main level hardwood floors with an acceptable offer.*** (SqFt and Taxes per county/public record. Buyer to verify Sq.Ft in basement. Room sizes are estimated.)

$3,386/mo

Est. mortgage payment based on a $509,000 home price.

All estimates are provided by Luxury Presence for informational purposes only. Actual amounts may vary.

Additional information

MLS® ID
2636187

Interior Features

Bedrooms
4
Bathrooms
4
Fireplace
Yes
Cooling
Yes
Heating
Yes
Basement
Yes

Exterior Features

Lot Size
0.2 Acres

Other Property Details

Association Fee Frequency
Yearly
Garage
Yes
MLS provider logo

Listings courtesy of Heartland MLS as distributed by MLS GRID

All information deemed reliable but not guaranteed and should be independently verified. All properties are subject to prior sale, change or withdrawal. Neither listing broker(s) nor Jen Trompeter shall be responsible for any typographical errors, misinformation, misprints and shall be held totally harmless. Properties displayed may be listed or sold by various participants in the MLS.

Based on information submitted to the MLS GRID as of 12:13 PM UTC on 10/11/2026. All data is obtained from various sources and may not have been verified by broker or MLS GRID. Supplied Open House Information is subject to change without notice. All information should be independently reviewed and verified for accuracy. Properties may or may not be listed by the office/agent presenting the information.

©2026 Heartland MLS. All rights reserved.

Powered by Luxury Presence
