Property photo 1
Property photo 2
Property photo 3
Property photo 4
Property photo 5
4 Beds
4 Baths
3,074 sqft

$747,150

17476 W 163rd Place, Olathe KS, 66062

Price per sqft$243.05
Built in2026
Property size3,074 sqft
Property typeResidential
Courtesy of Rodrock & Associates Realtors, Mike Slaven Listing Contact:

Overview

Active

Listed Jun 17, 2026

Updated 12 days ago

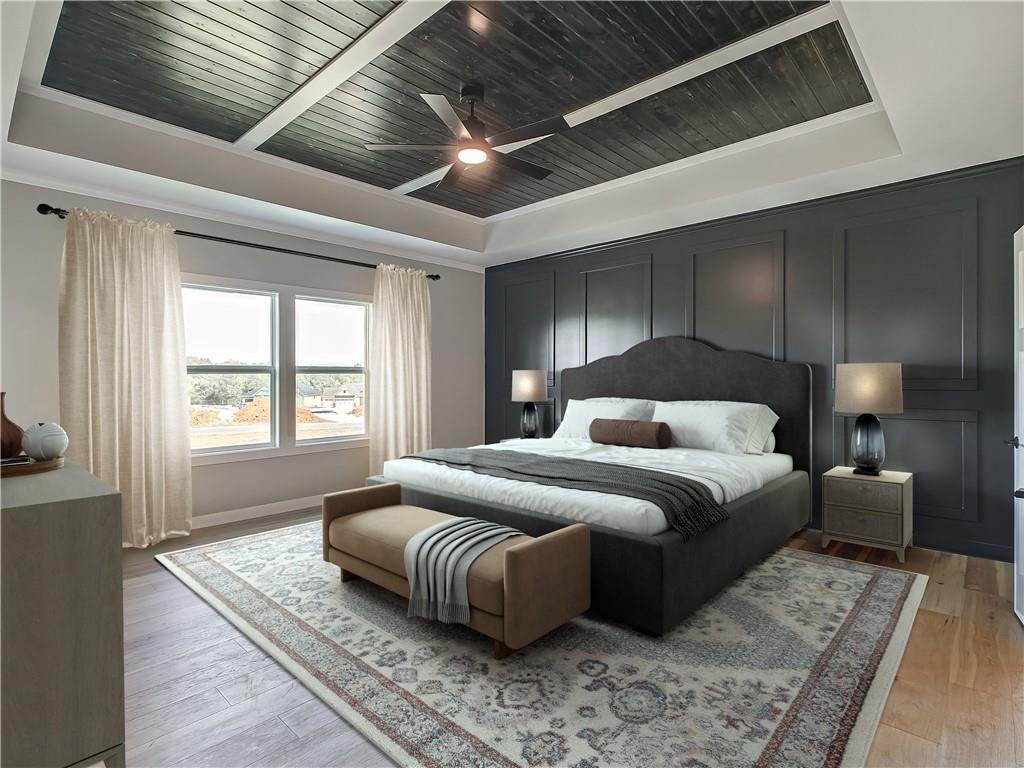
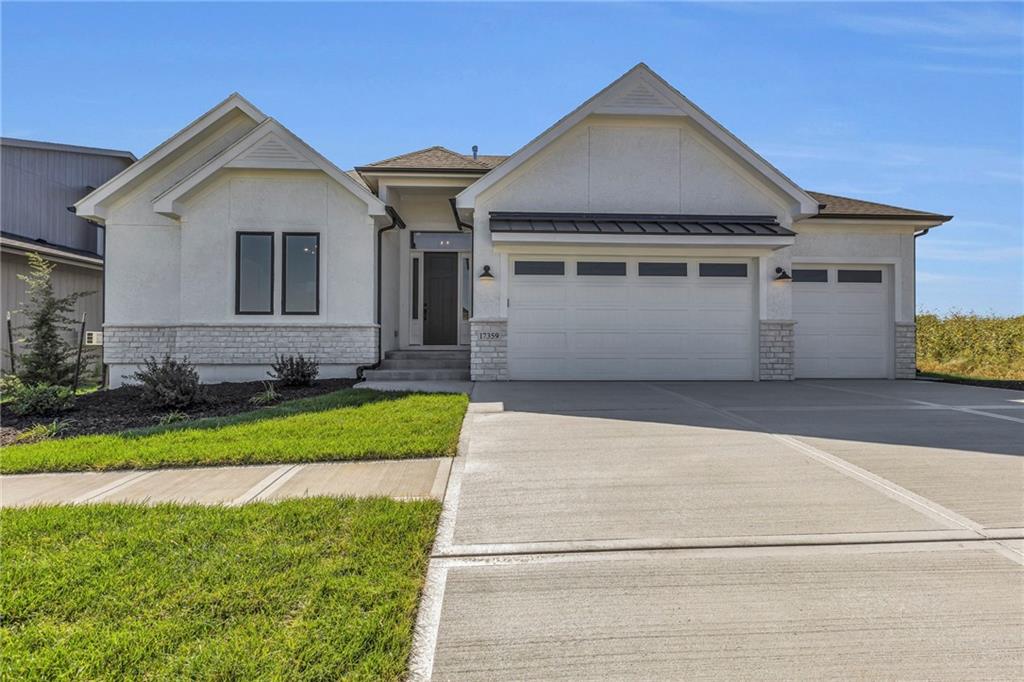
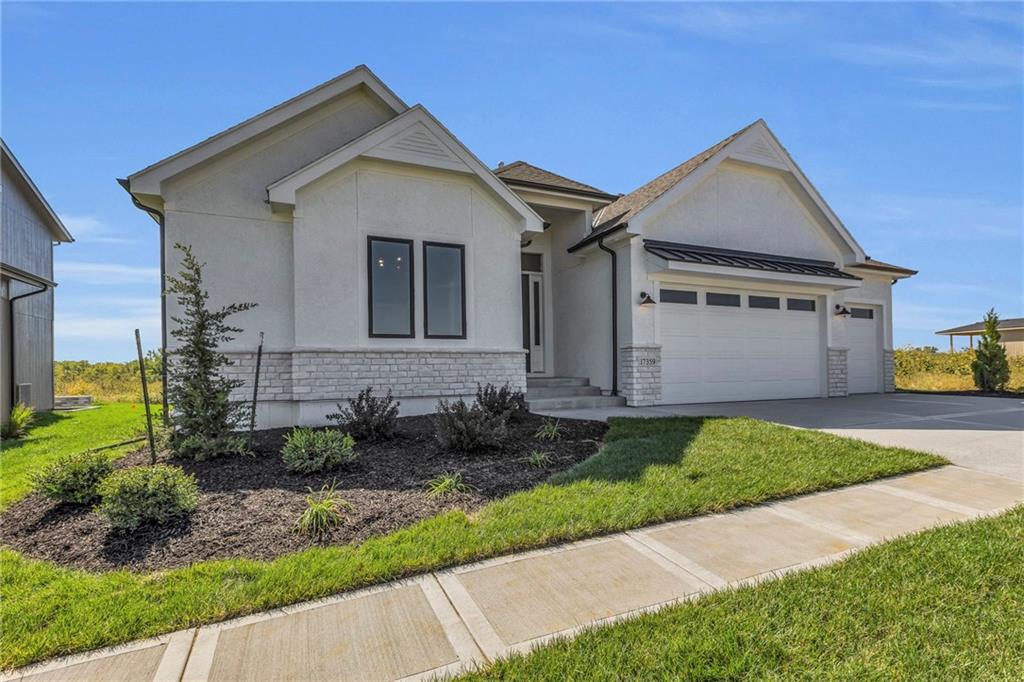
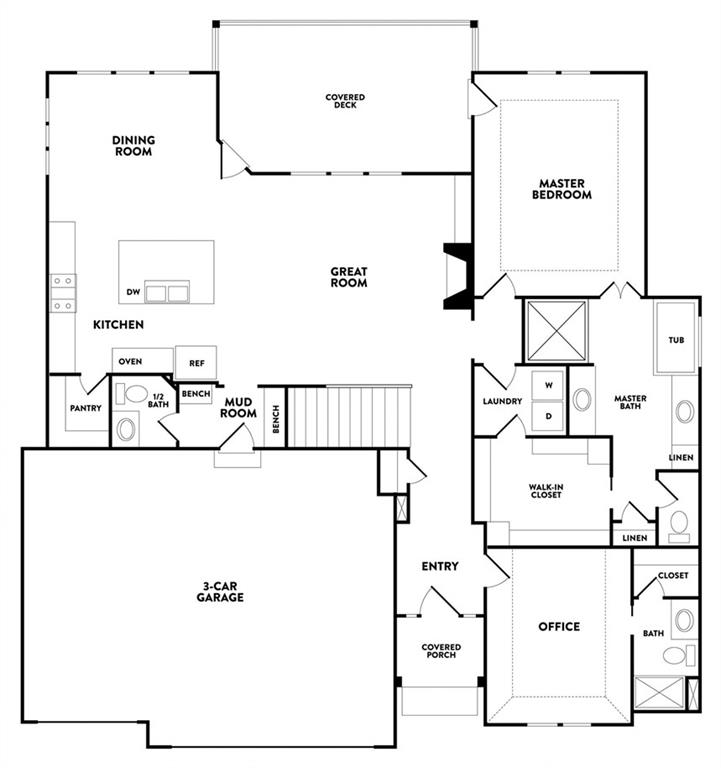
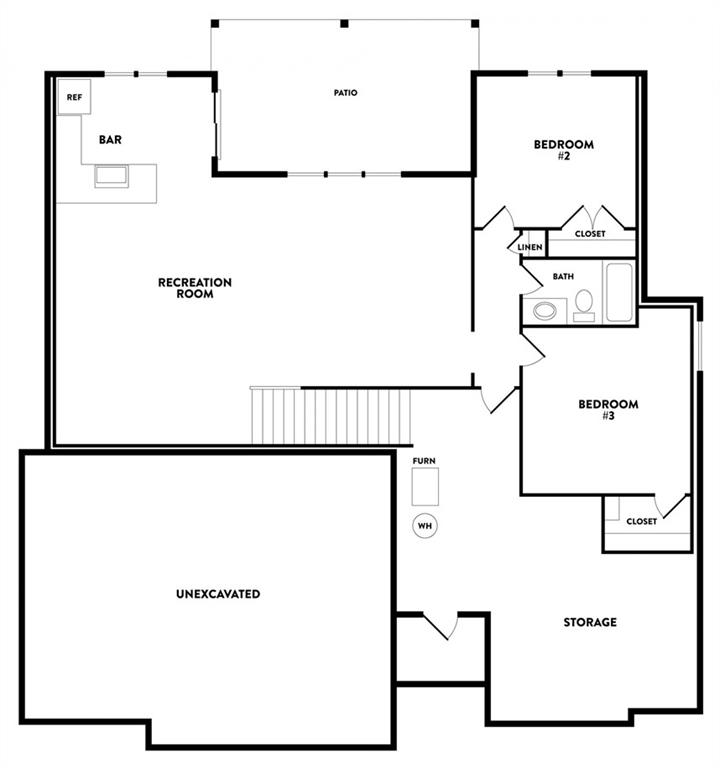
The “Pine” Expanded reverse plan by Calyn Homes is a highly sought-after design, offering both style and functionality. The Pine Expanded plan includes 2 additional feet in the Great Room and also in the finished LL Rec Room. This home also includes a Garage which is expanded by 4 feet! This spacious home features 4 bedrooms and 3.5 bathrooms, highlighted by elegant trim work, including extensive shiplap in the entryway and master bedroom. The home showcases impressive ceiling details in the entry, breakfast room, and vaulted master bedroom. The lower level also featuring a wet bar—perfect for entertaining. Hardwood beams accent the great room and second bedroom/office, while quartz countertops, upgraded tile, carpet, and hardwood flooring add a refined touch throughout. Enjoy a covered deck accessible from both the living room and the master bedroom. The luxurious master bath includes a zero-entry shower with dual shower heads, a freestanding tub, and a spacious closet with soaring 10-foot ceilings. Additional highlights include a 3-car garage with extra depth for longer vehicles (no center post and fully insulated), stainless steel appliances, a direct vent fireplace, vented exhaust hood, wrought iron spindles, and Pella Low-E windows. The home features 11-foot ceilings in the entry and great room, a 9-foot basement, and a striking stucco and stone exterior. A sprinkler system and designer carpet on the stairs complete this exceptional property. Amenities include 4 Pools, 2 Clubhouses (One is a gym), Pickleball Courts, Parks and Trails. We are right next to 1238 Acre Heritage Park! Taxes & square footage are estimates. ***** Pictures are of another home and may show upgrades.

$4,971/mo

Est. mortgage payment based on a $747,150 home price.

All estimates are provided by Luxury Presence for informational purposes only. Actual amounts may vary.

Additional information

MLS® ID
2626234

Interior Features

Bedrooms
4
Bathrooms
4
Fireplace
Yes
Cooling
Yes
Heating
Yes
Basement
Yes

Exterior Features

Lot Size
0.27 Acres

Other Property Details

Association Fee Frequency
Yearly
Garage
Yes
55+/Senior Community
No
MLS provider logo

Listings courtesy of Heartland MLS as distributed by MLS GRID

All information deemed reliable but not guaranteed and should be independently verified. All properties are subject to prior sale, change or withdrawal. Neither listing broker(s) nor Jen Trompeter shall be responsible for any typographical errors, misinformation, misprints and shall be held totally harmless. Properties displayed may be listed or sold by various participants in the MLS.

Based on information submitted to the MLS GRID as of 4:43 AM UTC on 10/10/2026. All data is obtained from various sources and may not have been verified by broker or MLS GRID. Supplied Open House Information is subject to change without notice. All information should be independently reviewed and verified for accuracy. Properties may or may not be listed by the office/agent presenting the information.

©2026 Heartland MLS. All rights reserved.

Powered by Luxury Presence
