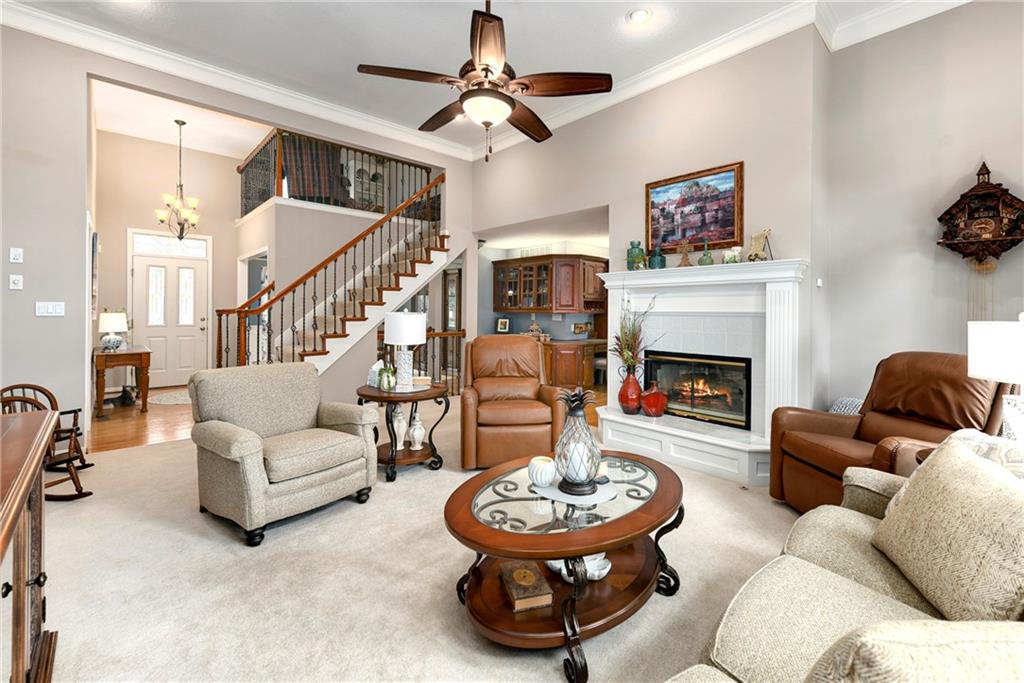
Property photo 1
Property photo 2
Property photo 3
Property photo 4
Property photo 5
3 Beds
4 Baths
2,583 sqft

$546,000

3912 Manhattan Avenue, Blue Springs MO, 64015

Price per sqft$211.38
Built in1996
Property size2,583 sqft
Property typeResidential
Courtesy of EXP Realty LLC, Felicia Davis Listing Contact:

Overview

Active

Listed Jun 12, 2026

Updated 2 weeks ago

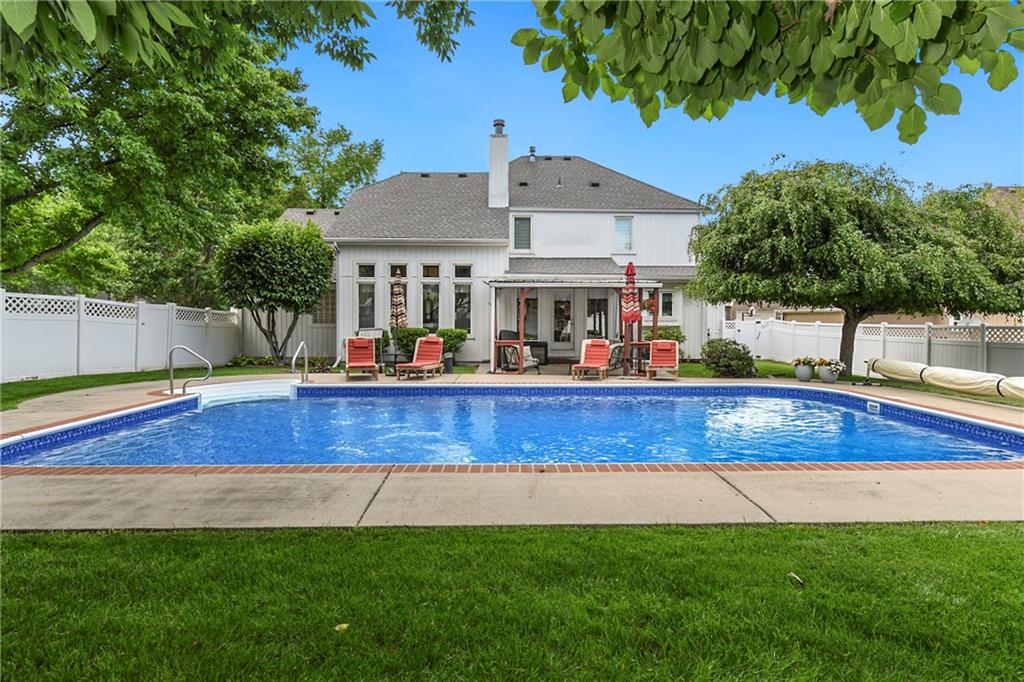
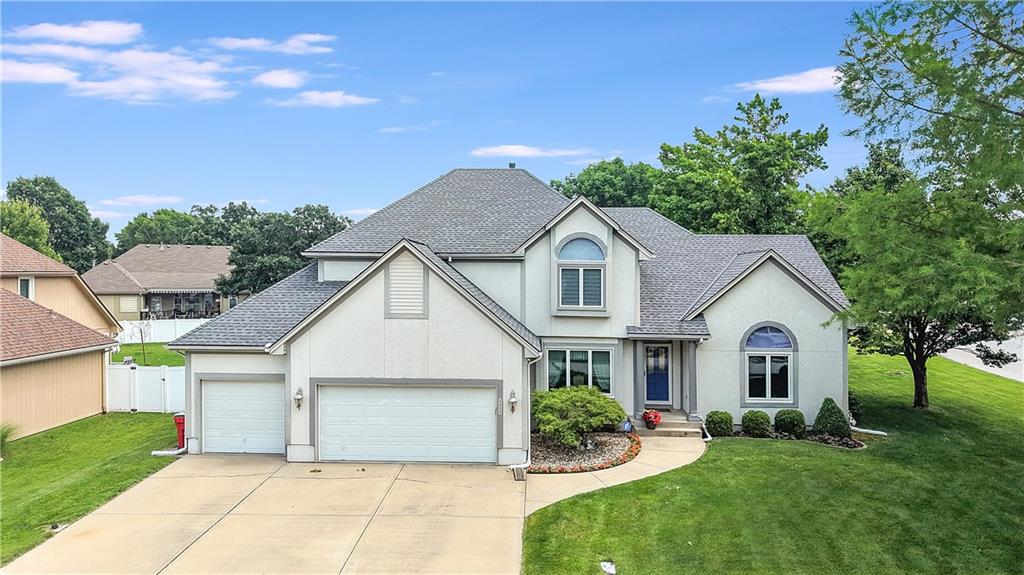
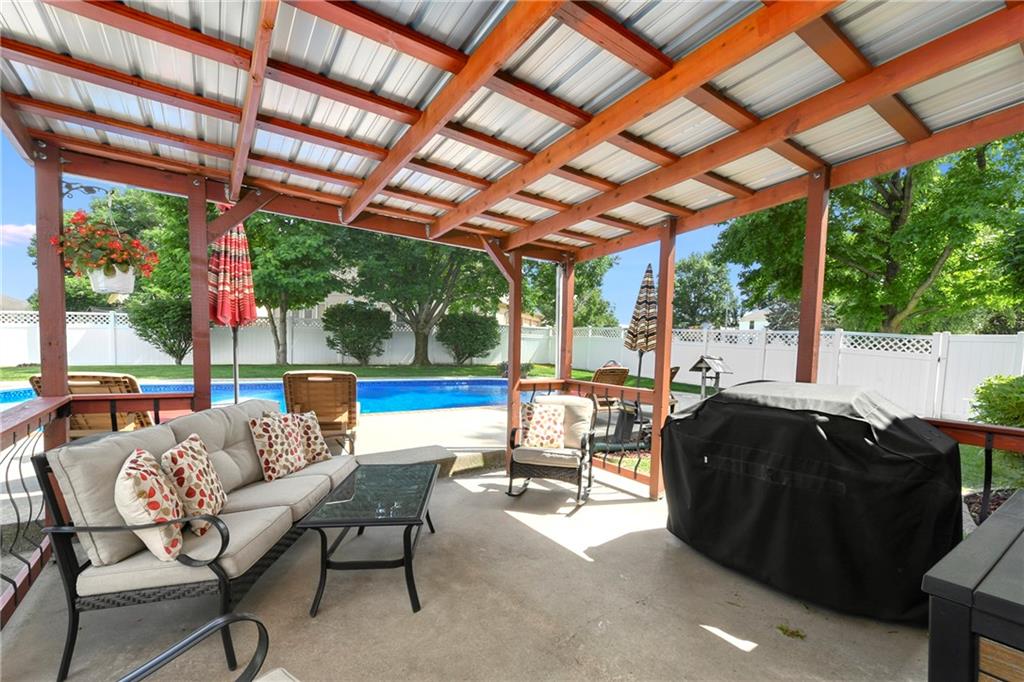
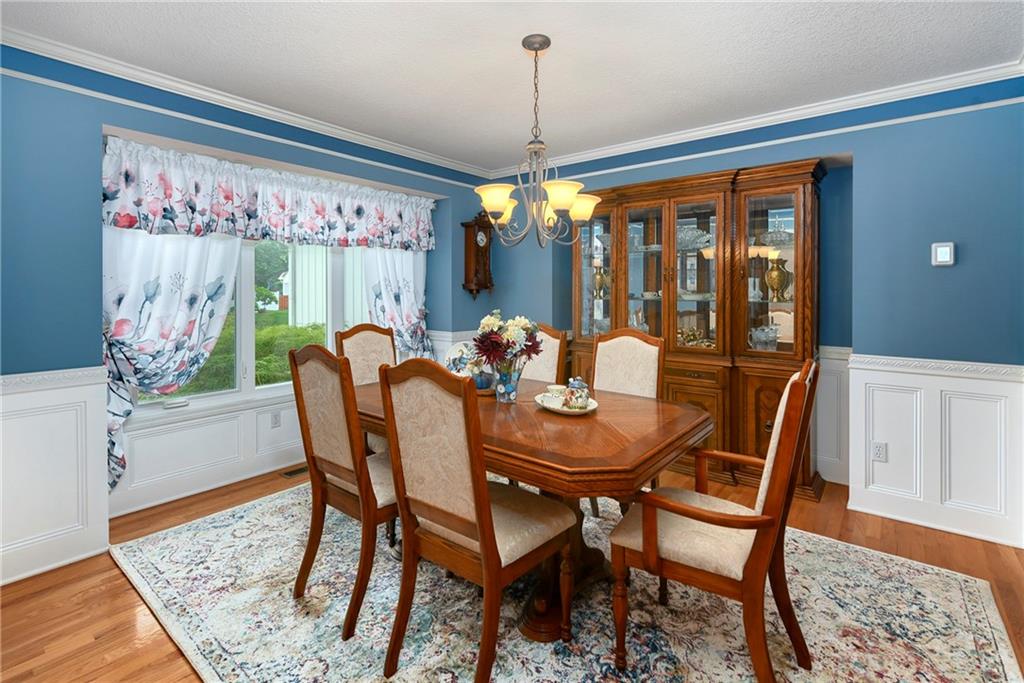
New flooring coming in Oct! This will change the look and be ready for you! Welcome home to this beautifully maintained 1.5-story home in the Park Avenue neighborhood of Blue Springs! Lovingly cared for by its original owner, this home offers a thoughtful layout, impressive updates, and plenty of space for you and yours. The main level features a spacious primary suite with its own private bathroom and walk-in closet. Upstairs, you’ll find two additional generously sized bedrooms, and here’s something you don’t see every day—each bedroom has its own en suite bathroom and walk-in closet! Add in multiple living and entertaining spaces, and this home offers a layout that’s both comfortable and flexible. Many of the big-ticket updates have already been completed, including newer windows, a newer HVAC system, and a new water heater. It’s been well cared for and is ready for its next chapter. Outside, the backyard is made for enjoying every season. The inground pool features a newer liner and pump, while the covered patio and spacious yard offer a great setting for fall evenings, outdoor dining, entertaining, or simply relaxing at home. From the 3-car garage and corner lot to the private bedroom suites and inviting backyard, there is so much to appreciate here. If you’re looking for a Blue Springs home with a little something different than the typical floor plan, this one is worth seeing. Come take a look and imagine you and yours calling it home!

$3,633/mo

Est. mortgage payment based on a $546,000 home price.

All estimates are provided by Luxury Presence for informational purposes only. Actual amounts may vary.

Additional information

MLS® ID
2625629

Interior Features

Bedrooms
3
Bathrooms
4
Fireplace
Yes
Cooling
Yes
Heating
Yes
Basement
Yes

Exterior Features

Lot Size
0.31 Acres

Other Property Details

Association Fee Frequency
Yearly
Garage
Yes
Pool
Yes
MLS provider logo

Listings courtesy of Heartland MLS as distributed by MLS GRID

All information deemed reliable but not guaranteed and should be independently verified. All properties are subject to prior sale, change or withdrawal. Neither listing broker(s) nor Jen Trompeter shall be responsible for any typographical errors, misinformation, misprints and shall be held totally harmless. Properties displayed may be listed or sold by various participants in the MLS.

Based on information submitted to the MLS GRID as of 1:05 AM UTC on 10/10/2026. All data is obtained from various sources and may not have been verified by broker or MLS GRID. Supplied Open House Information is subject to change without notice. All information should be independently reviewed and verified for accuracy. Properties may or may not be listed by the office/agent presenting the information.

©2026 Heartland MLS. All rights reserved.

Powered by Luxury Presence
