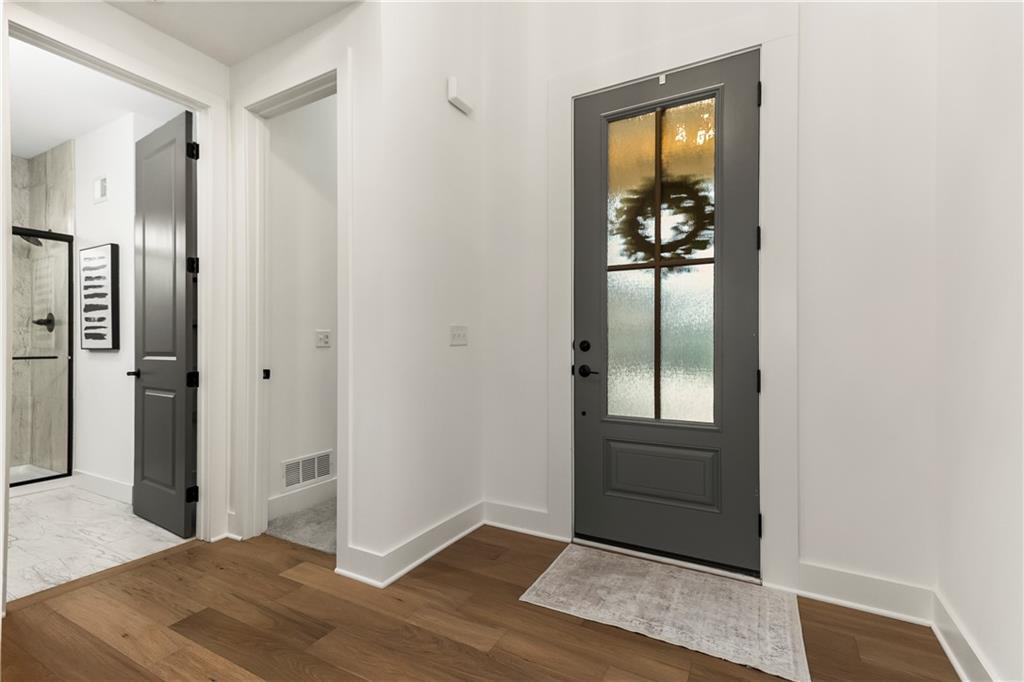
Property photo 1
Property photo 2
Property photo 3
Property photo 4
Property photo 5
4 Beds
3 Baths
3,140 sqft

$765,000

4315 Aspen Drive, Basehor KS, 66007

Price per sqft$243.63
Built in2023
Property size3,140 sqft
Property typeResidential
Courtesy of Keller Williams KC North, Sarah Rupp Listing Contact:

Overview

Active

Listed Oct 2, 2026

Updated 1h ago

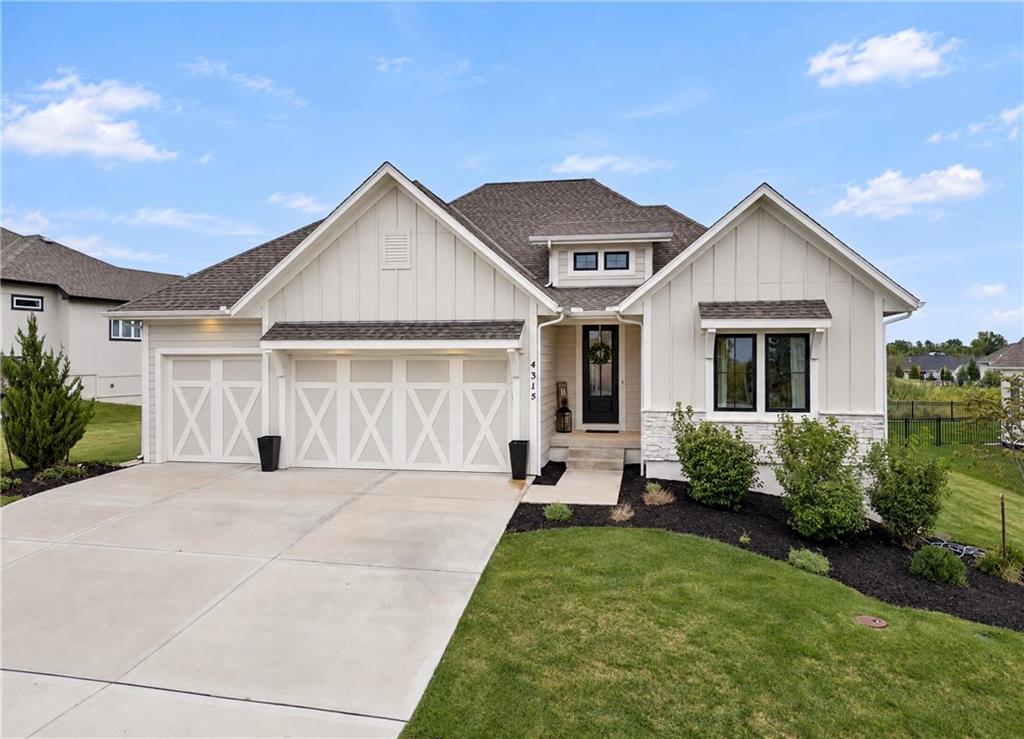
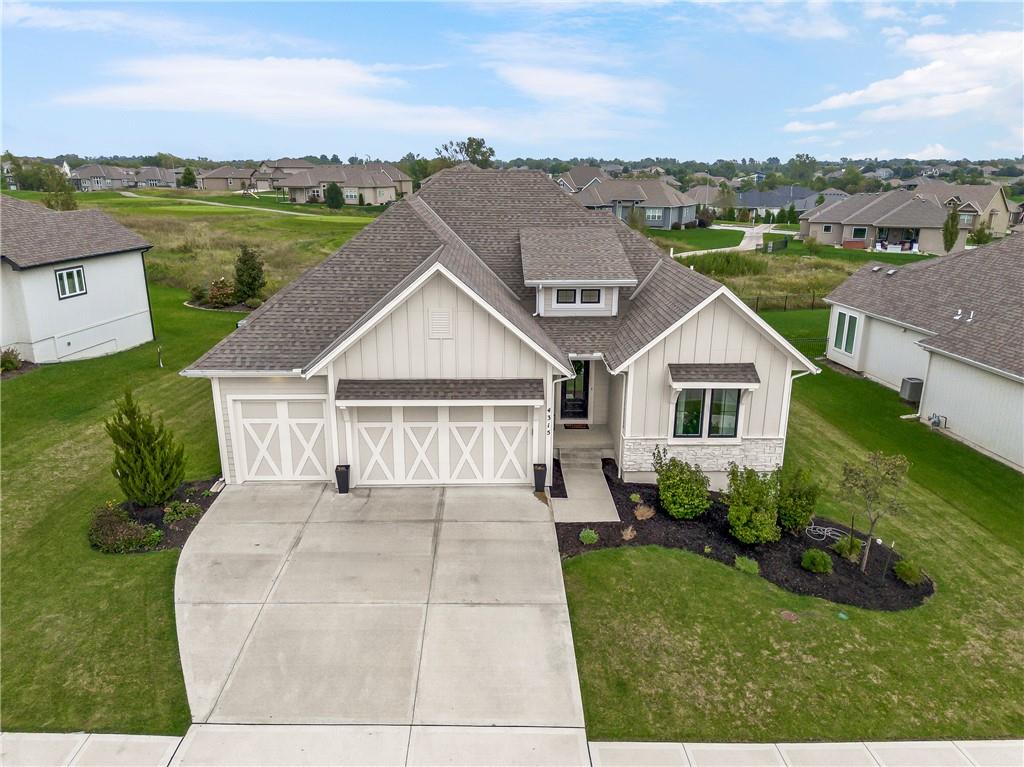
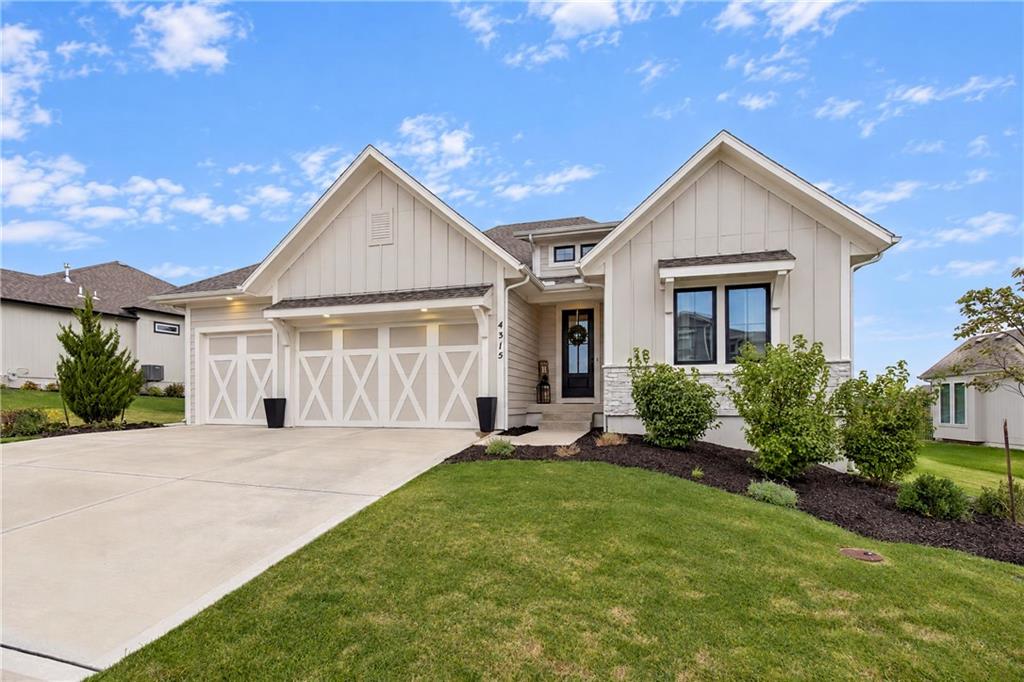
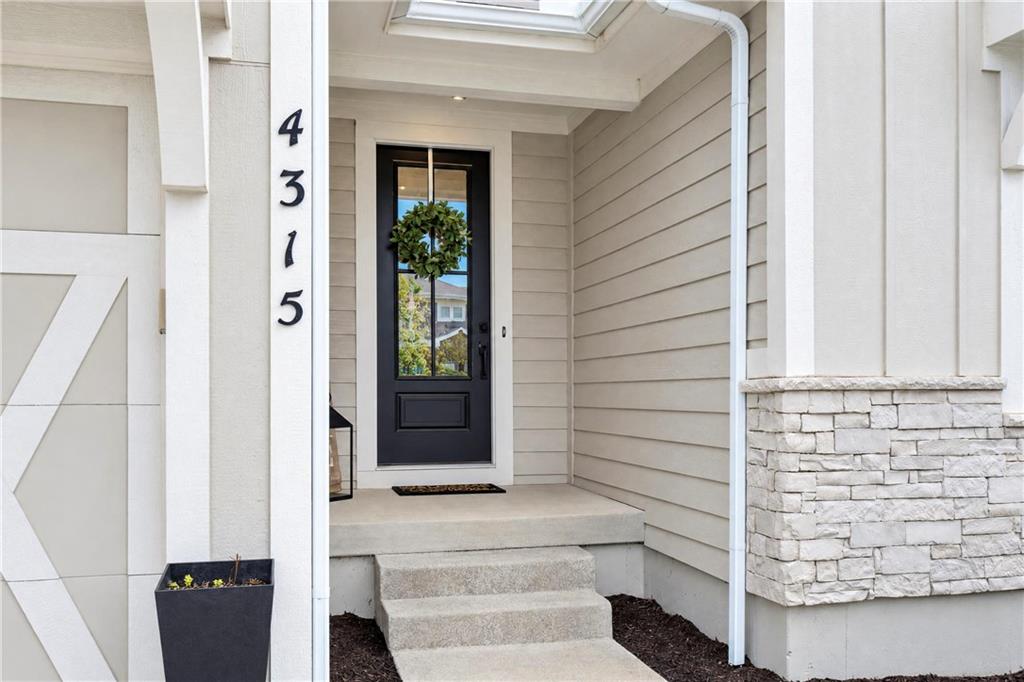
Welcome to Falcon Lakes, where golf-course living meets a thoughtfully designed home with space to spread out! This 4-bedroom, 3-bath reverse 1.5-story offers approximately 3,140 square feet, a finished lower level and a 3-car garage. The main level features an inviting living room with a fireplace, built-in cabinetry and soaring ceilings, along with luxury vinyl plank flooring throughout the kitchen and dining areas. The spacious kitchen is designed for gathering with a large center island, quartz countertops and generous workspace, while the nearby dining area keeps everything open and connected. Retreat to the main-level primary suite featuring an accent wall, private bath with a tiled walk-in shower and a large walk-in closet equipped with convenient pull-down storage racks. An additional bedroom and full bath complete the main level. Downstairs, the finished lower level expands your living space with a second full kitchen, spacious family room with built-ins, bonus room, two additional bedrooms with egress windows, a full bath with tiled walk-in shower, and plenty of storage. Outside, enjoy a fenced backyard that backs to the Falcon Lakes golf course, with oversized gates at both the front and rear providing convenient access for a golf cart or zero-turn mower. Located in a community offering an impressive collection of amenities, including a pool, pickleball and tennis courts, clubhouse, playground, walking areas and nearby golf amenities. A fantastic opportunity to enjoy space, functionality and the Falcon Lakes lifestyle all in one!

$5,090/mo

Est. mortgage payment based on a $765,000 home price.

All estimates are provided by Luxury Presence for informational purposes only. Actual amounts may vary.

Additional information

MLS® ID
2645099

Interior Features

Bedrooms
4
Bathrooms
3
Fireplace
Yes
Cooling
Yes
Heating
Yes
Basement
Yes

Exterior Features

Lot Size
0.25 Acres

Other Property Details

Association Fee Frequency
Yearly
Garage
Yes
55+/Senior Community
No
MLS provider logo

Listings courtesy of Heartland MLS as distributed by MLS GRID

All information deemed reliable but not guaranteed and should be independently verified. All properties are subject to prior sale, change or withdrawal. Neither listing broker(s) nor Jen Trompeter shall be responsible for any typographical errors, misinformation, misprints and shall be held totally harmless. Properties displayed may be listed or sold by various participants in the MLS.

Based on information submitted to the MLS GRID as of 1:40 PM UTC on 10/11/2026. All data is obtained from various sources and may not have been verified by broker or MLS GRID. Supplied Open House Information is subject to change without notice. All information should be independently reviewed and verified for accuracy. Properties may or may not be listed by the office/agent presenting the information.

©2026 Heartland MLS. All rights reserved.

Powered by Luxury Presence
