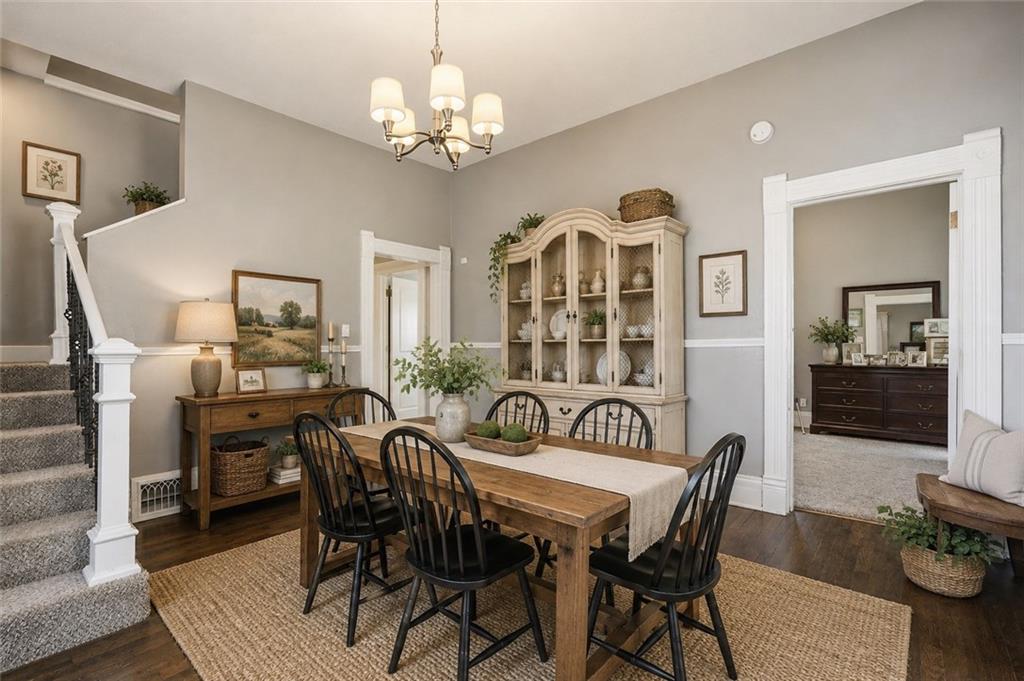
Property photo 1
Property photo 2
Property photo 3
Property photo 4
Property photo 5
3 Beds
1 Bath
1,518 sqft

$179,900

414 Pine Street, Leavenworth KS, 66048

Price per sqft$118.51
Built in1880
Property size1,518 sqft
Property typeResidential
Courtesy of BG & Associates LLC, Amy Bieber Listing Contact:

Overview

Active

Listed May 17, 2026

Updated 13 days ago

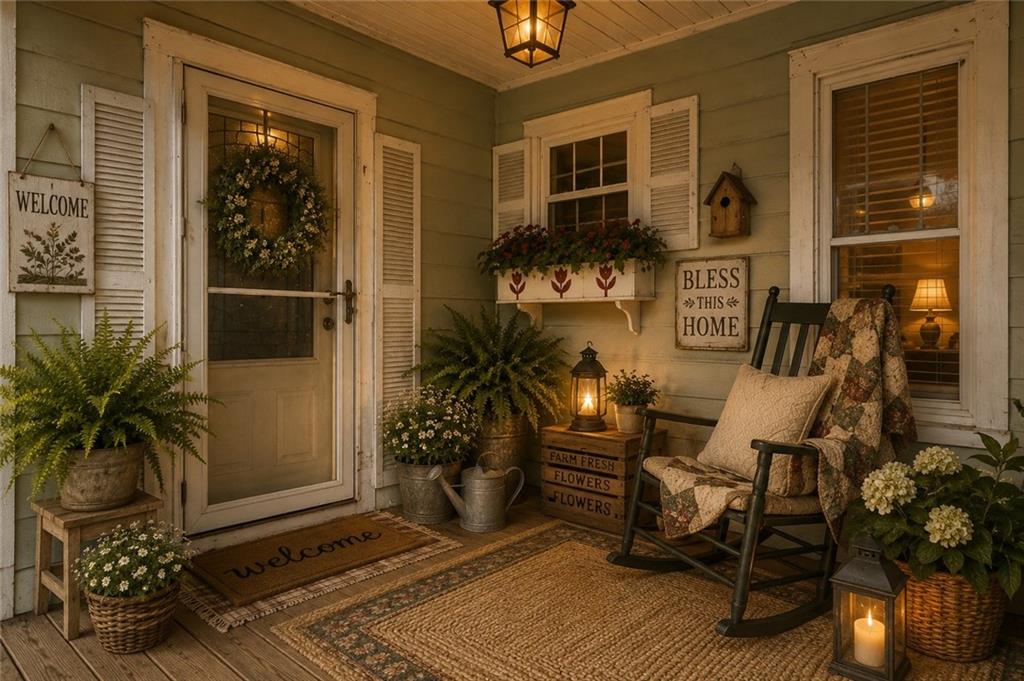
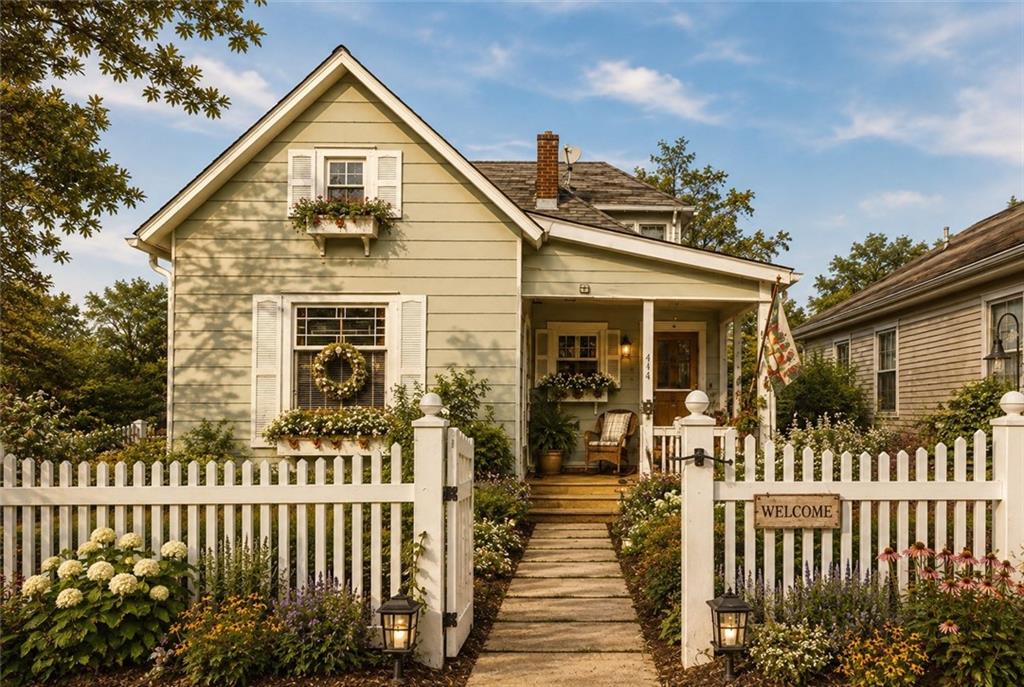
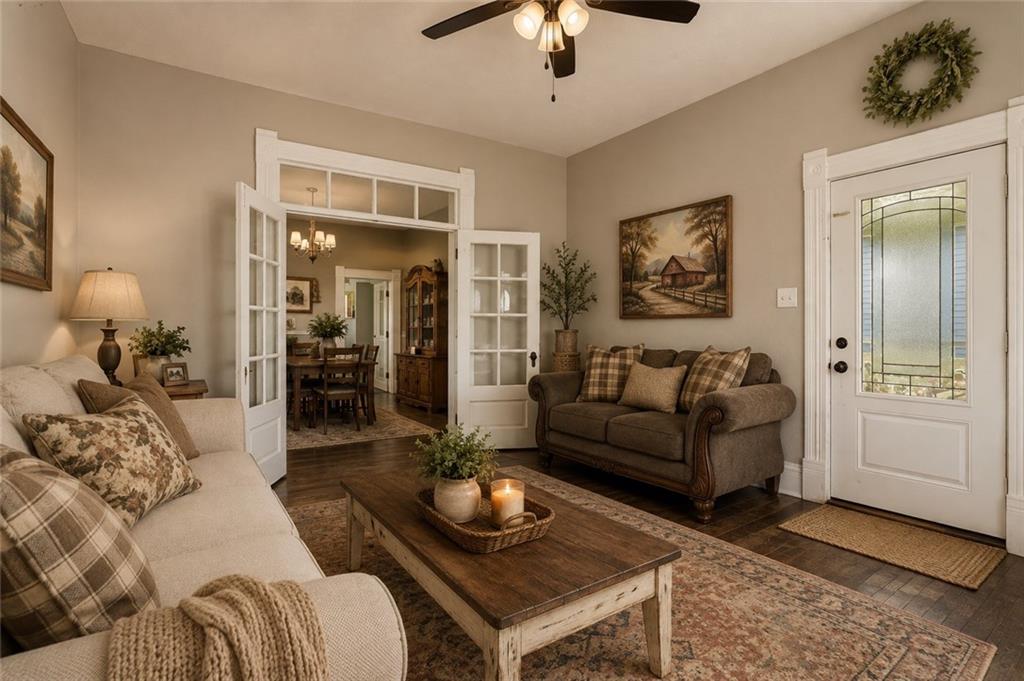
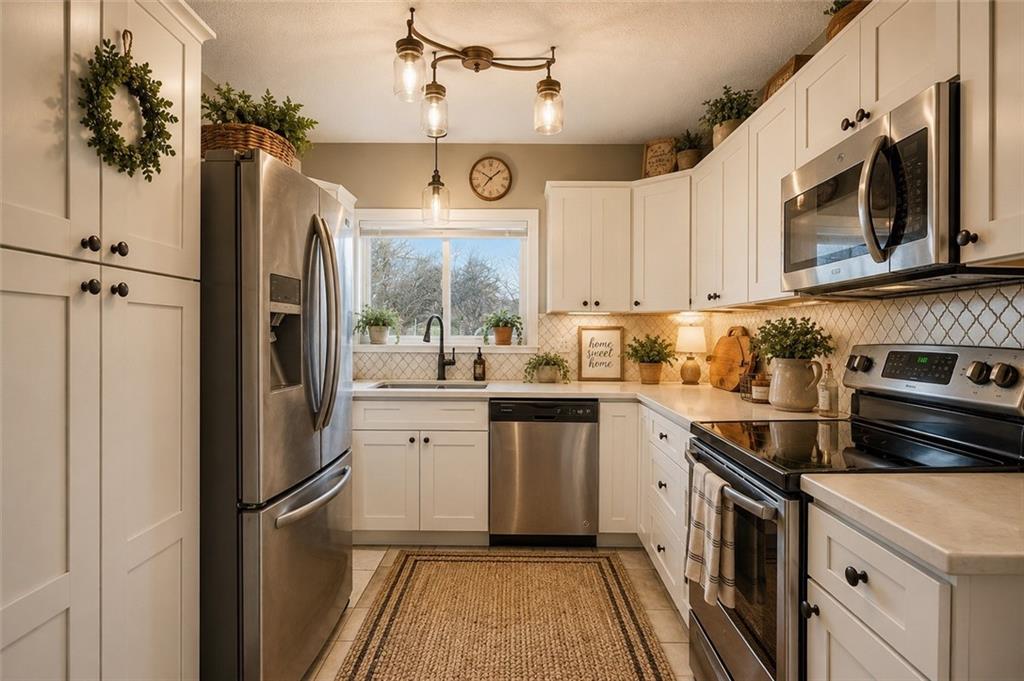
Welcome to 414 Pine Street, a home full of character, charm, and possibilities inside and out. The first several photos have been virtually staged to help showcase the possibilities of this home and allow buyers to envision how the spaces could look with a fresh country or farmhouse-inspired style. Inside, you'll find the kind of details that give an older home its personality—hardwood floors, tall ceilings, French doors, classic trim work, abundant natural light, and inviting living spaces. Imagine the living and dining areas with warm country furnishings, cozy textures, and farmhouse touches that complement the home's original character. The kitchen offers white cabinetry, stainless-steel appliances, and plenty of workspace, with even more opportunity to make it your own. Outside is where you can really start dreaming. The classic white picket fence and covered front porch give the home storybook charm, while the backyard offers plenty of possibilities. Imagine adding a raised deck for entertaining, an outdoor dining or conversation area, gardens and landscaping, a fire-pit space, or even a detached shed or workshop, subject to applicable requirements and approvals. Whether your vision is cozy country, vintage farmhouse, cottage charm, or a combination of original character and modern updates, 414 Pine Street gives you a great starting point. This home isn't just about what you see today—it's about imagining what it could become. Come see the character. Imagine the possibilities. Make 414 Pine Street your own. Some photos have been virtually staged and/or enhanced to illustrate possible furniture placement, landscaping, deck, shed, and outdoor-use concepts. Virtual improvements shown are not existing features of the property and are for visualization purposes only.

$1,197/mo

Est. mortgage payment based on a $179,900 home price.

All estimates are provided by Luxury Presence for informational purposes only. Actual amounts may vary.

Additional information

MLS® ID
2620719

Interior Features

Bedrooms
3
Bathrooms
1
Cooling
Yes
Heating
Yes
Basement
No

Exterior Features

Lot Size
0.14 Acres
MLS provider logo

Listings courtesy of Heartland MLS as distributed by MLS GRID

All information deemed reliable but not guaranteed and should be independently verified. All properties are subject to prior sale, change or withdrawal. Neither listing broker(s) nor Jen Trompeter shall be responsible for any typographical errors, misinformation, misprints and shall be held totally harmless. Properties displayed may be listed or sold by various participants in the MLS.

Based on information submitted to the MLS GRID as of 6:01 AM UTC on 10/10/2026. All data is obtained from various sources and may not have been verified by broker or MLS GRID. Supplied Open House Information is subject to change without notice. All information should be independently reviewed and verified for accuracy. Properties may or may not be listed by the office/agent presenting the information.

©2026 Heartland MLS. All rights reserved.

Powered by Luxury Presence
