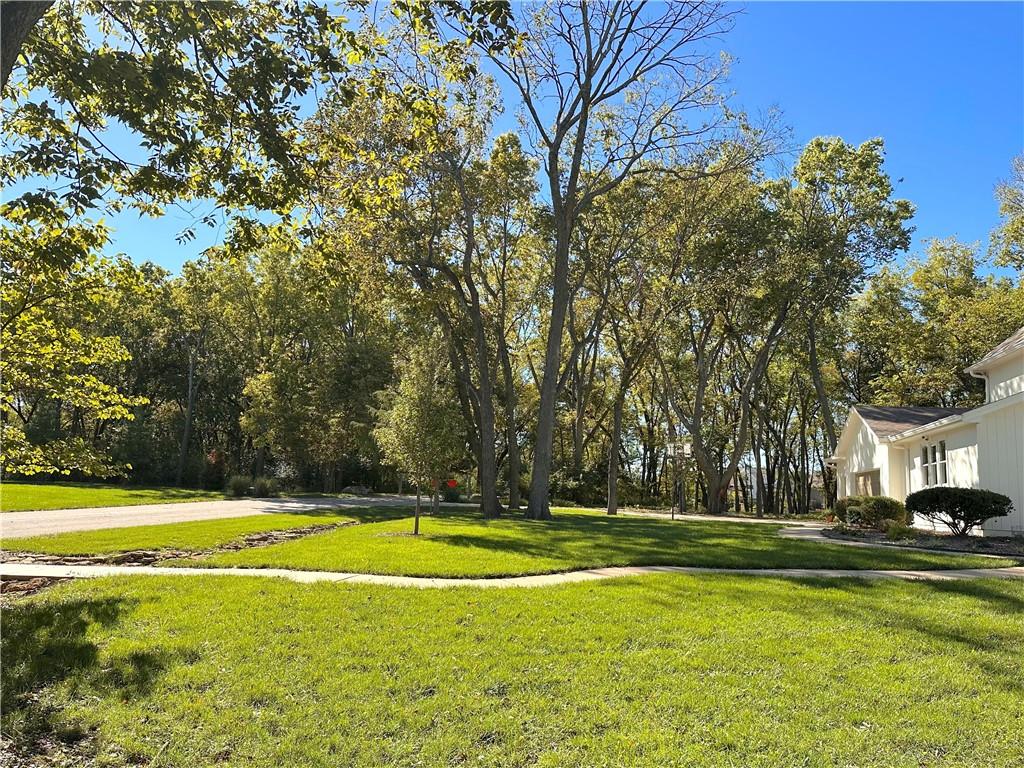
Property photo 1
Property photo 2
Property photo 3
Property photo 4
Property photo 5
3 Beds
4 Baths
3,437 sqft

$650,000

14926 S Caenen Lane, Olathe KS, 66062

Price per sqft$189.12
Built in1976
Property size3,437 sqft
Property typeResidential
Courtesy of Compass Realty Group, Kerry Seck Listing Contact:

Overview

Coming soon Oct 16, 2026

Listed Oct 16, 2026

Updated 3h ago

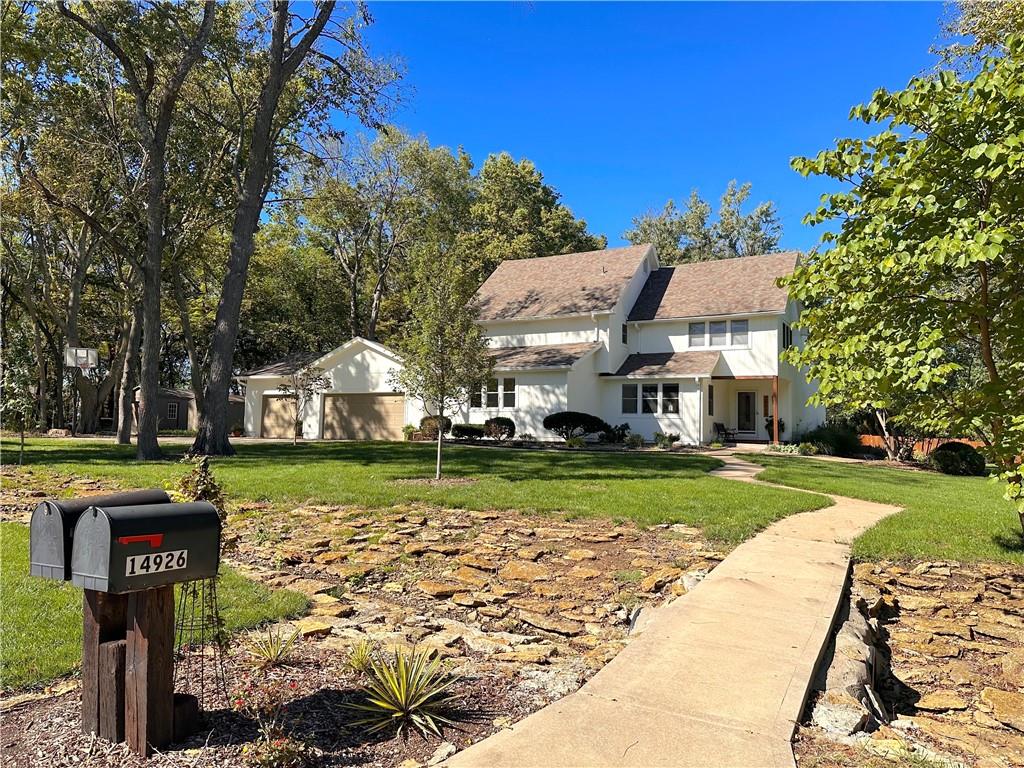
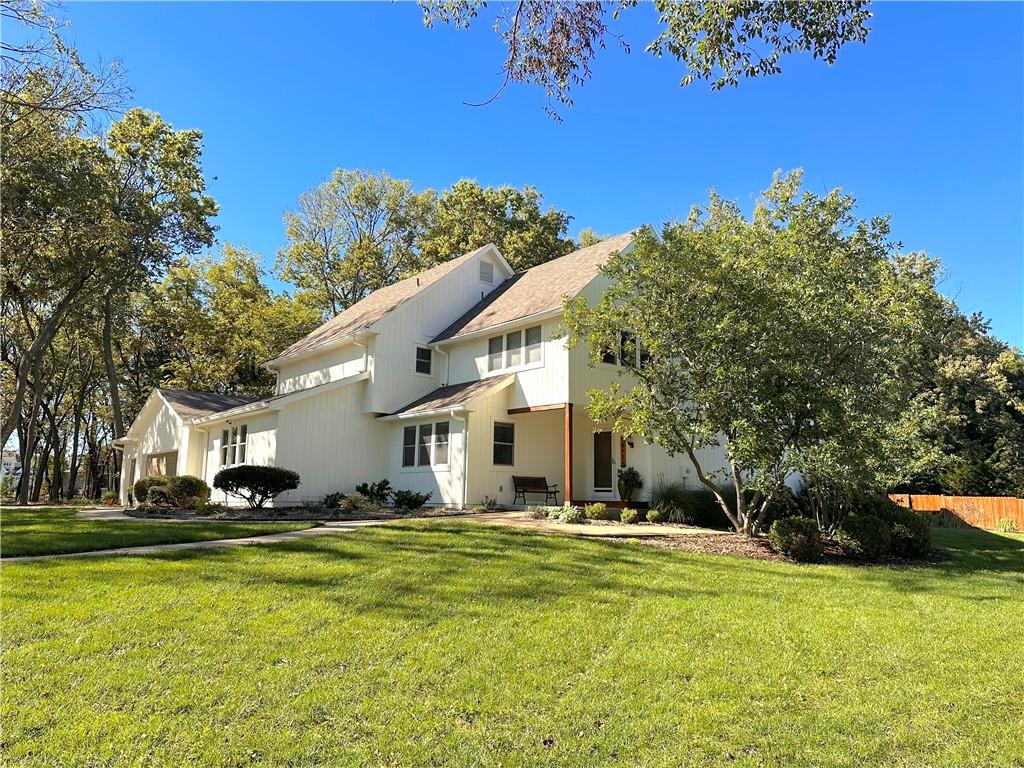
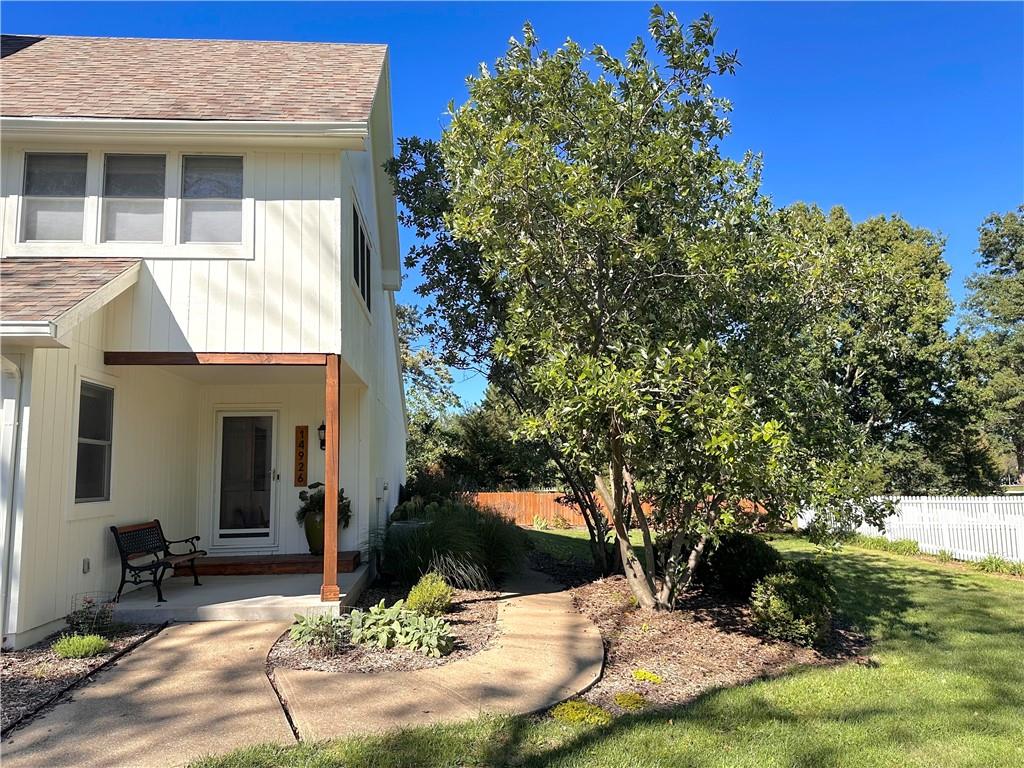
Your private slice of nature in desirable Harmony View West! Tucked away at the end of a peaceful, non-through street, this one-of-a-kind 1.5-story home feels like a lodge retreat! From the moment you step inside, vaulted ceilings, rustic beams & a stone fireplace set the tone for a warm welcome home. Thoughtfully updated and maintained with fresh exterior paint, brand-new oak hardwood floors in the entryway and dining room, new carpet, beautifully refinished hardwood floors, 2024 50-year hail-resistant roof, refreshed landscaping, and more. The dine-in kitchen features granite counters, stainless-steel appliances (gas range), soft-close cabinets, 2 pantries, plus a vaulted dining room. The three-season room is the perfect spot to enjoy your mornings, entertain, create a plant sanctuary, or simply watch the seasons change! This amazing floor plan features the primary suite on the first level with huge secondary bedrooms on the second level, each with their own oversized walk-in closets & private baths. The finished lower level has a rec/family room, flex room that could serve as a 4th non-conforming bedroom, office or hobby room, + plenty of unfinished storage space. What truly sets this property apart is the land! Two parcels combined of approx 1.68 acres include the 0.98 acre vacant parcel that feels like your own private piece of the countryside with 8x10 Tuff shed + a new custom-built 12x16 shed with reinforced floors, roll-up door & heavy-duty floor strong enough to support a vehicle. Additional features include: main level laundry, mud room with utility sink, massive 3-car garage with bonus rear-facing garage door, composite deck, raised garden beds, picket fence, and excellent location near parks, shopping, dining and award-winning Blue Valley School district!

$4,324/mo

Est. mortgage payment based on a $650,000 home price.

All estimates are provided by Luxury Presence for informational purposes only. Actual amounts may vary.

Additional information

MLS® ID
2645513

Interior Features

Bedrooms
3
Bathrooms
4
Fireplace
Yes
Cooling
Yes
Heating
Yes
Basement
Yes

Exterior Features

Lot Size
1.68 Acres

Other Property Details

Association Fee Frequency
Yearly
Garage
Yes
MLS provider logo

Listings courtesy of Heartland MLS as distributed by MLS GRID

All information deemed reliable but not guaranteed and should be independently verified. All properties are subject to prior sale, change or withdrawal. Neither listing broker(s) nor Jen Trompeter shall be responsible for any typographical errors, misinformation, misprints and shall be held totally harmless. Properties displayed may be listed or sold by various participants in the MLS.

Based on information submitted to the MLS GRID as of 12:16 AM UTC on 10/10/2026. All data is obtained from various sources and may not have been verified by broker or MLS GRID. Supplied Open House Information is subject to change without notice. All information should be independently reviewed and verified for accuracy. Properties may or may not be listed by the office/agent presenting the information.

©2026 Heartland MLS. All rights reserved.

Powered by Luxury Presence
