Property photo 1
Property photo 2
Property photo 3
Property photo 4
Property photo 5
3 Beds
3 Baths
2,186 sqft

$399,900

23513 E 11th Street S, Independence MO, 64056

Price per sqft$182.94
Built in2023
Property size2,186 sqft
Property typeResidential
Courtesy of RE/MAX Heritage, Joey Zarrillo Listing Contact:

Overview

Active

Listed Apr 16, 2026

Updated 21h ago

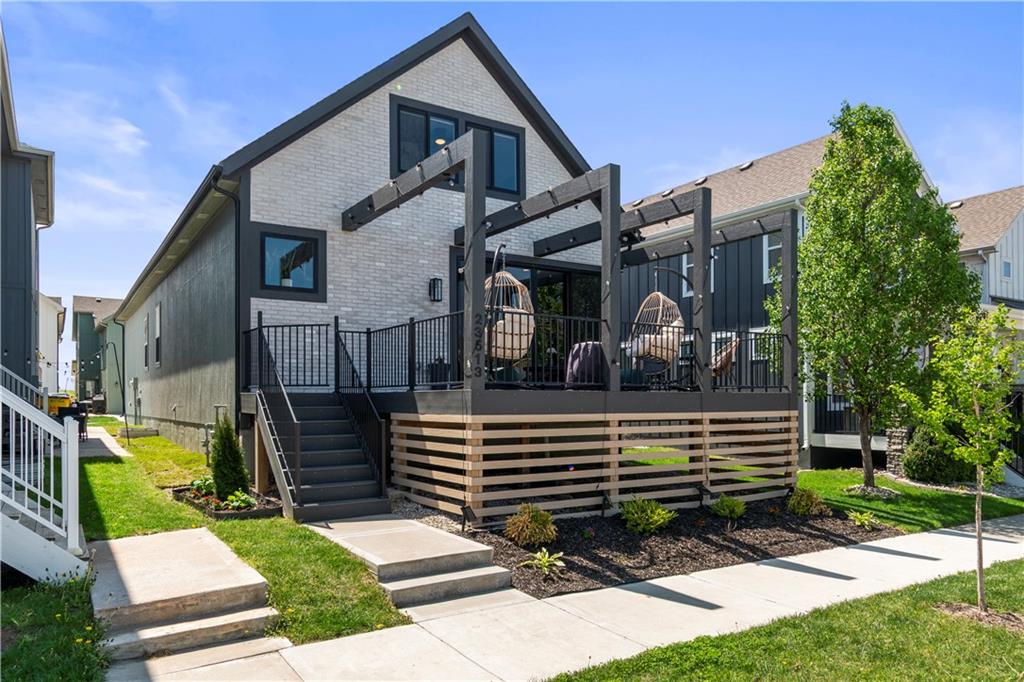
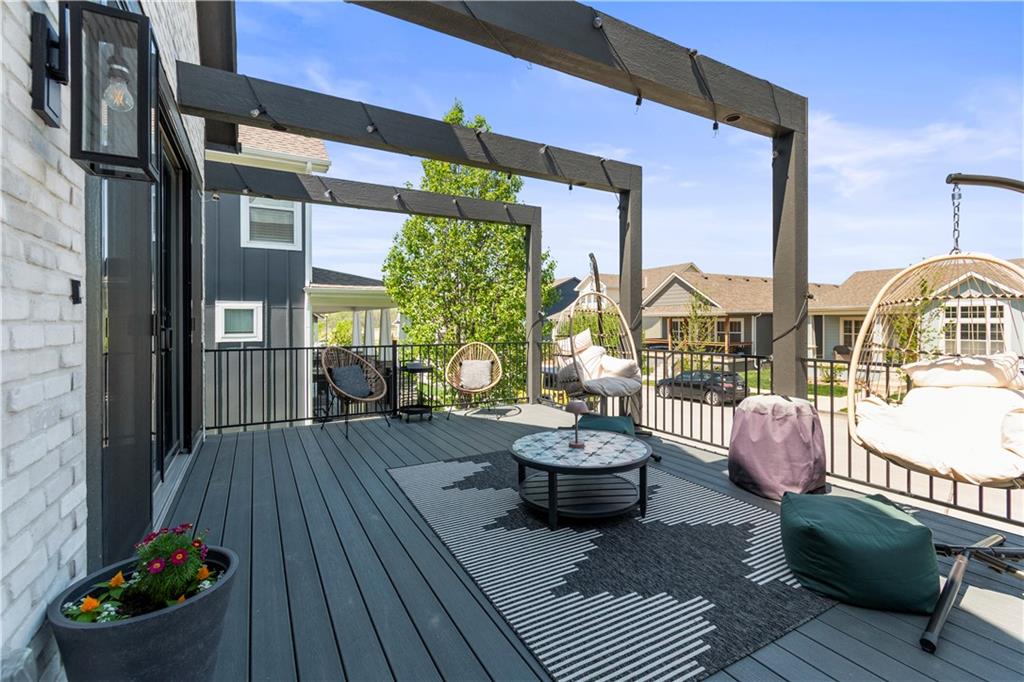
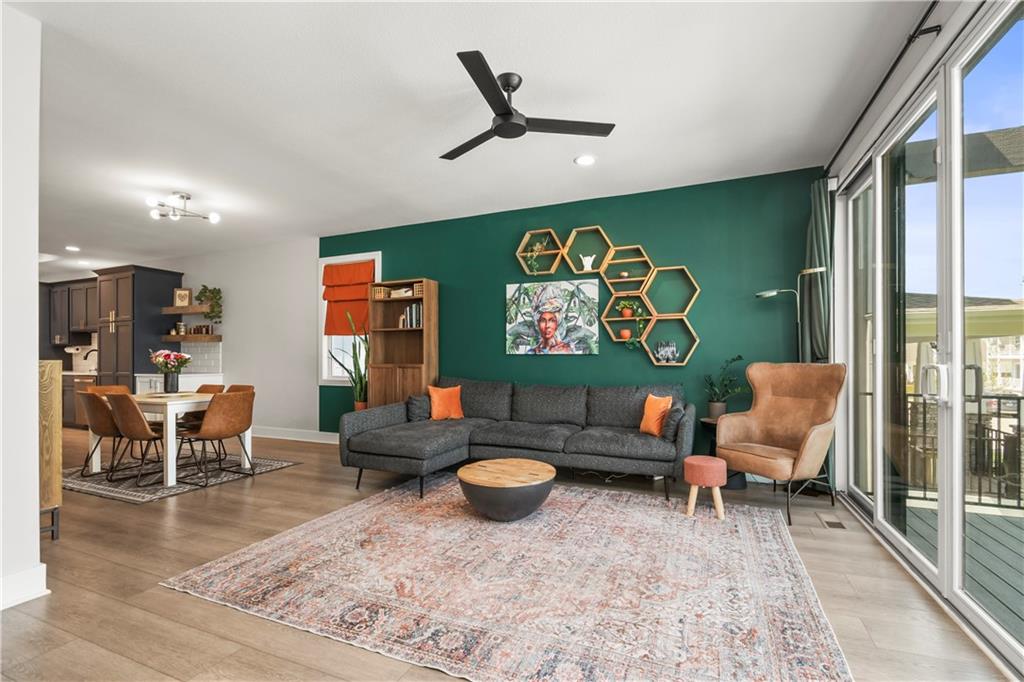
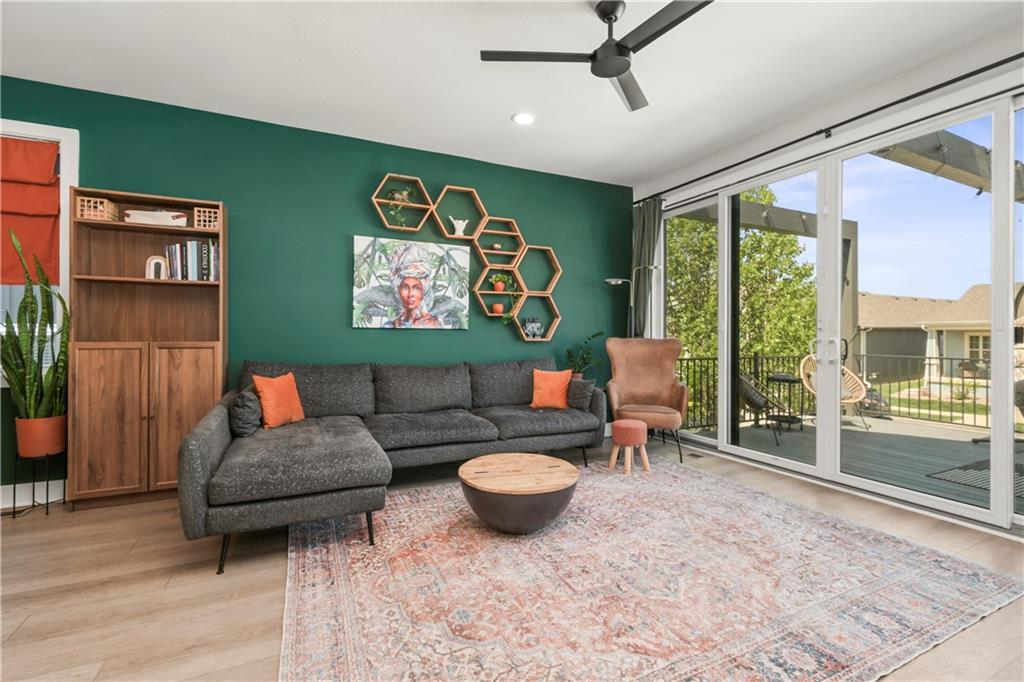
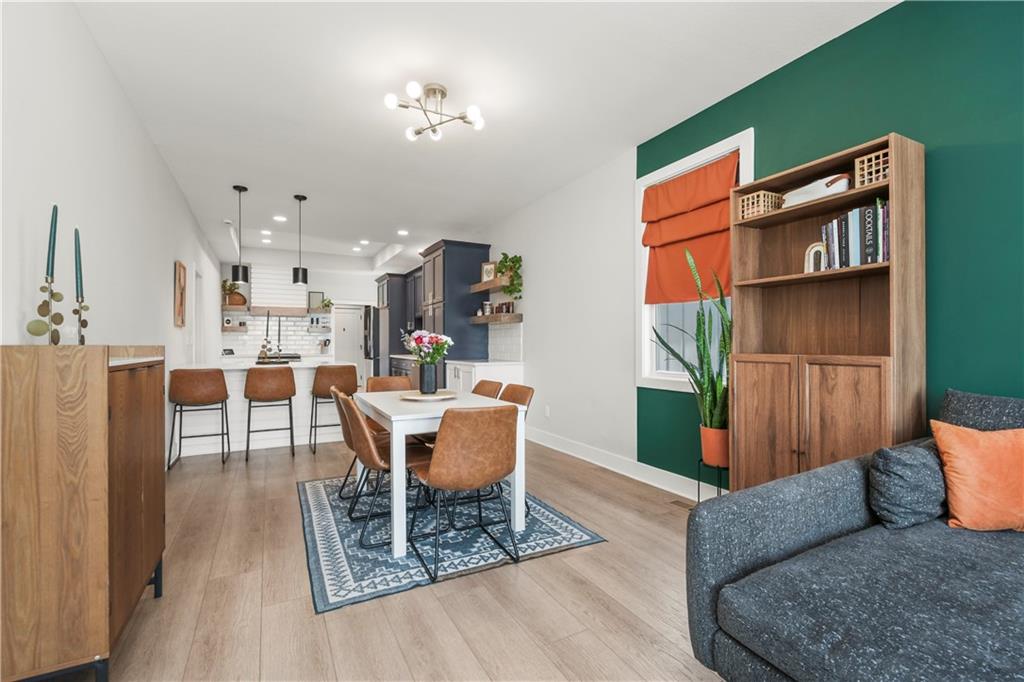
You're going to love living here! This custom-built home with an open floor plan is in the heart of the New Urbanism community, New Town at Harmony. Award-Winning Blue Springs School District! The community has an amphitheater for live events, sand volleyball courts, a community park, water canal features, brand-new, refreshing community swimming pools, a weekend coffee shop, and an optional exercise facility. More amenities to come, like an event space/wedding venue. Walk right out the full sliding front doors to a spacious deck. Great for entertaining or just relaxing on your own. The kitchen has custom cabinets, stainless steel appliances, and useful features like a mixer-stand shelf that folds up easily and then tucks away in the breakfast bar when you're done. The primary bedroom suite pampers you with upgrades like a walk-in closet, full-body jets in the shower, a soaker tub, and a hot drawer in the vanity. Step upstairs to a thoughtfully designed office, makeup room, gaming space, or non-conforming 4th bedroom. Walk down to the finished basement, with 2 bedrooms, a full bathroom, and a spacious family/rec room. There is even a 3rd spot in the oversized 2-car garage to accommodate a golf cart, motorcycles, or extra storage. So much to love about this move-in-ready charmer. Book your showing today!

$2,661/mo

Est. mortgage payment based on a $399,900 home price.

All estimates are provided by Luxury Presence for informational purposes only. Actual amounts may vary.

Additional information

MLS® ID
2614490

Interior Features

Bedrooms
3
Bathrooms
3
Cooling
Yes
Heating
Yes
Basement
Yes

Exterior Features

Lot Size
0.07 Acres

Other Property Details

Association Fee Frequency
Yearly
Garage
Yes
55+/Senior Community
No
MLS provider logo

Listings courtesy of Heartland MLS as distributed by MLS GRID

All information deemed reliable but not guaranteed and should be independently verified. All properties are subject to prior sale, change or withdrawal. Neither listing broker(s) nor Jen Trompeter shall be responsible for any typographical errors, misinformation, misprints and shall be held totally harmless. Properties displayed may be listed or sold by various participants in the MLS.

Based on information submitted to the MLS GRID as of 12:15 AM UTC on 10/10/2026. All data is obtained from various sources and may not have been verified by broker or MLS GRID. Supplied Open House Information is subject to change without notice. All information should be independently reviewed and verified for accuracy. Properties may or may not be listed by the office/agent presenting the information.

©2026 Heartland MLS. All rights reserved.

Powered by Luxury Presence
