Property photo 1
Property photo 2
Property photo 3
Property photo 4
Property photo 5
3 Beds
2 Baths
1,177 sqft

$314,900

11501 W 68th Street, Shawnee KS, 66203

Price per sqft$267.54
Built in1953
Property size1,177 sqft
Property typeResidential
Courtesy of Compass Realty Group, Bryan Bechler Listing Contact:

Overview

Active

Listed Sep 17, 2026

Updated 29h ago

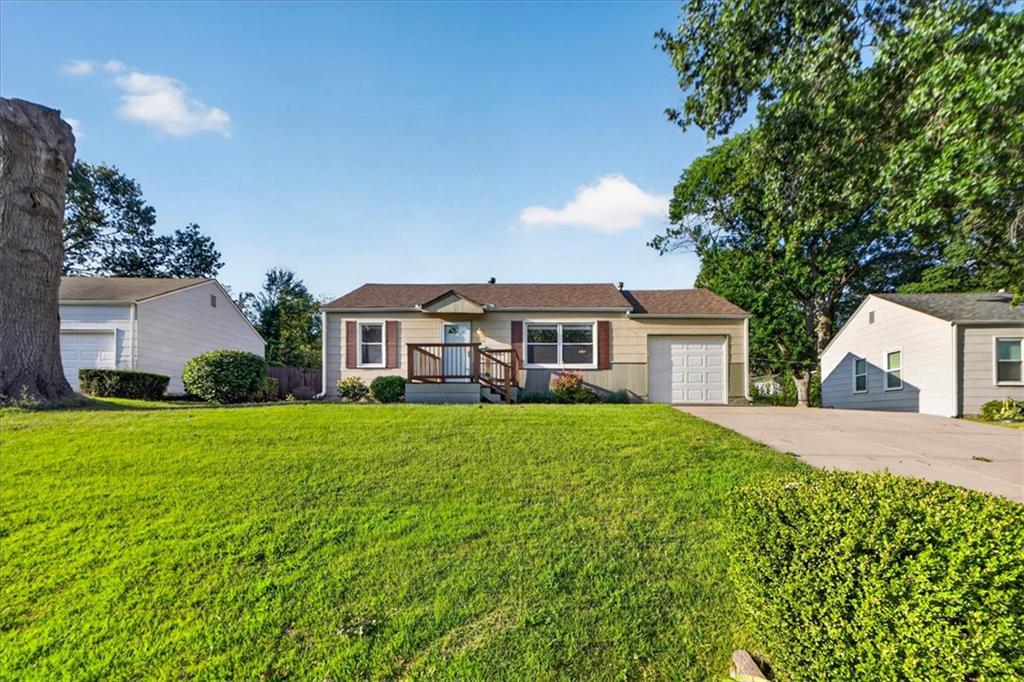
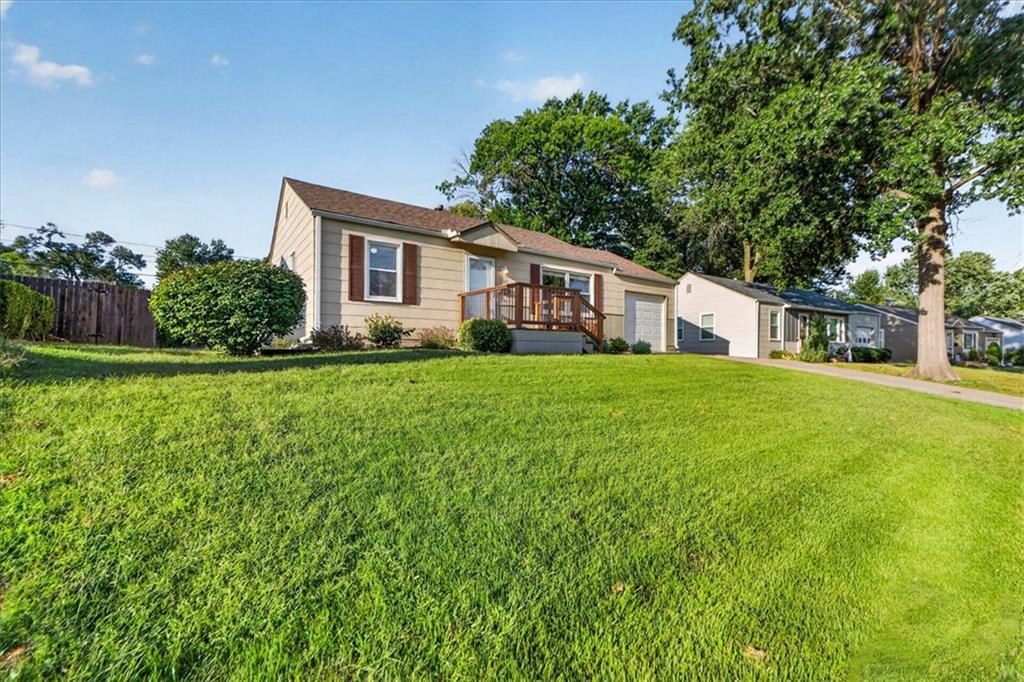
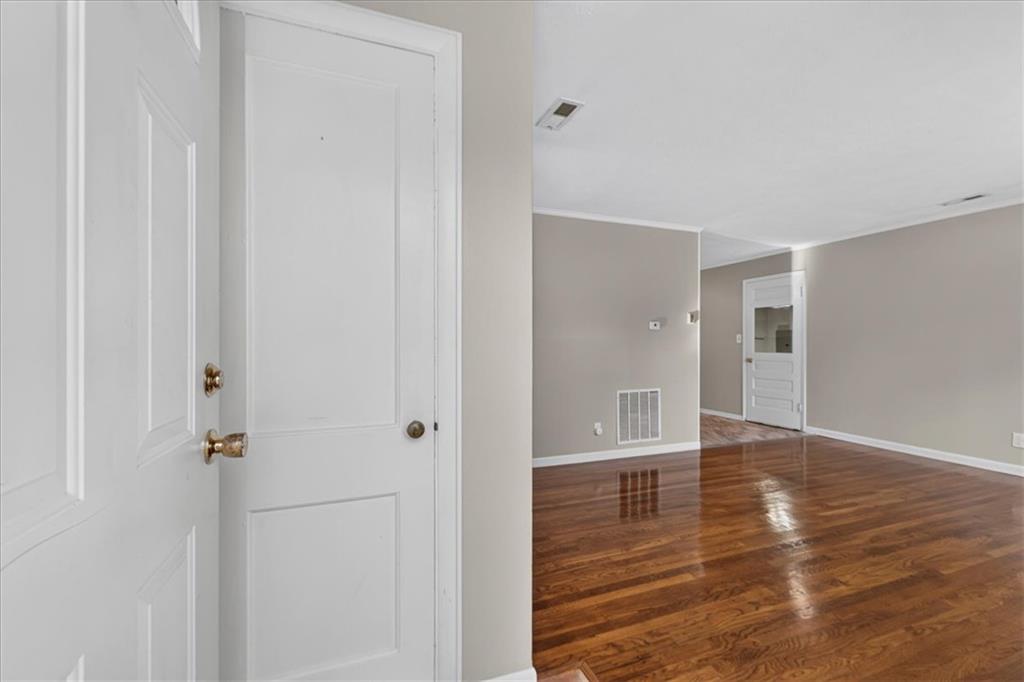
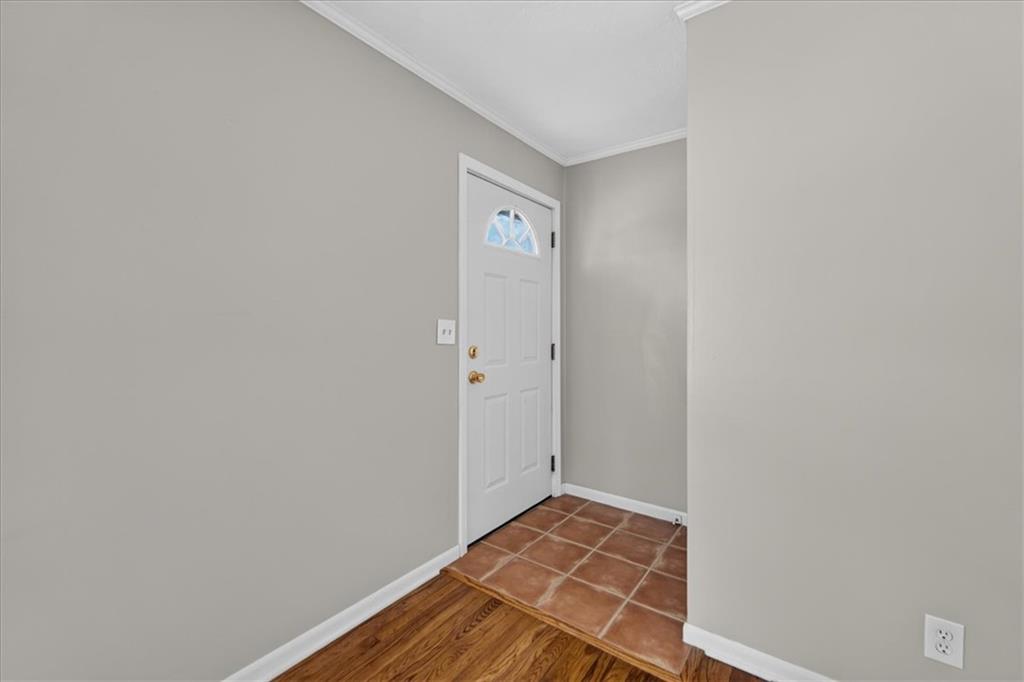
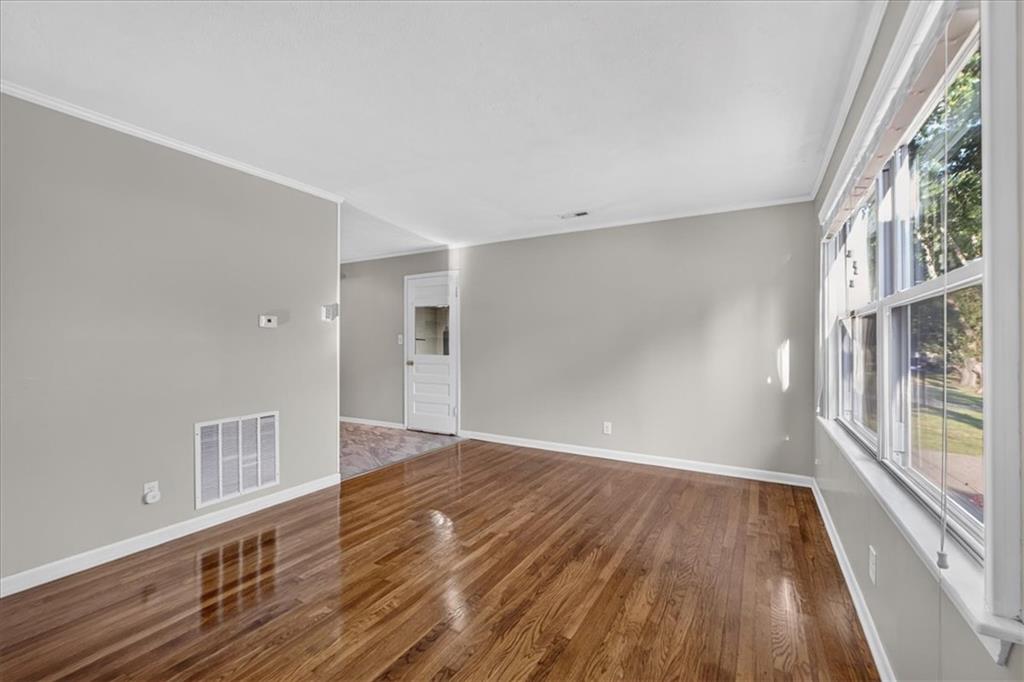
A brand-new roof, beautiful hardwood floors and a powered backyard workshop make this Shawnee Village ranch stand out! This well-kept 3-bedroom, 2-bath home offers one-level living, two separate living areas and an attached garage. With an acceptable offer, the seller will provide an allowance toward replacement of the A/C system OR have it replaced at closing, along with a one-year home warranty. The spacious front living room features hardwood floors and abundant natural light. The bright kitchen offers white cabinetry, stainless steel appliances, newer flooring and an adjoining dining area. A separate family room provides additional space for relaxing, entertaining, hobbies or a home office. Recent improvements include fresh interior paint throughout most of the home, new family-room flooring and a newer water heater (2023). Thermal windows and a whole-house attic fan are additional features. Outside, enjoy the newer front deck, backyard patio and mature landscaping. The versatile outbuilding includes electricity, lighting, a garage-style door and built-in shelving for a workshop, hobby space, garden equipment or extra storage. A new roof, flexible living space and the seller's A/C replacement option add practical value to this inviting Shawnee home.

$2,095/mo

Est. mortgage payment based on a $314,900 home price.

All estimates are provided by Luxury Presence for informational purposes only. Actual amounts may vary.

Additional information

MLS® ID
2638574

Interior Features

Bedrooms
3
Bathrooms
2
Cooling
Yes
Heating
Yes
Basement
No

Exterior Features

Lot Size
0.19 Acres

Other Property Details

Garage
Yes
55+/Senior Community
No
MLS provider logo

Listings courtesy of Heartland MLS as distributed by MLS GRID

All information deemed reliable but not guaranteed and should be independently verified. All properties are subject to prior sale, change or withdrawal. Neither listing broker(s) nor Jen Trompeter shall be responsible for any typographical errors, misinformation, misprints and shall be held totally harmless. Properties displayed may be listed or sold by various participants in the MLS.

Based on information submitted to the MLS GRID as of 7:29 AM UTC on 10/10/2026. All data is obtained from various sources and may not have been verified by broker or MLS GRID. Supplied Open House Information is subject to change without notice. All information should be independently reviewed and verified for accuracy. Properties may or may not be listed by the office/agent presenting the information.

©2026 Heartland MLS. All rights reserved.

Powered by Luxury Presence
