Property photo 1
Property photo 2
Property photo 3
Property photo 4
Property photo 5
4 Beds
3 Baths
2,356 sqft

$471,990

19711 W 201st Street, Spring Hill KS, 66083

Price per sqft$200.34
Built in2026
Property size2,356 sqft
Property typeResidential
Courtesy of DRH Realty of Kansas City, LLC, DRH Team Listing Contact:

Overview

Active

Listed Aug 5, 2026

Updated 6 days ago

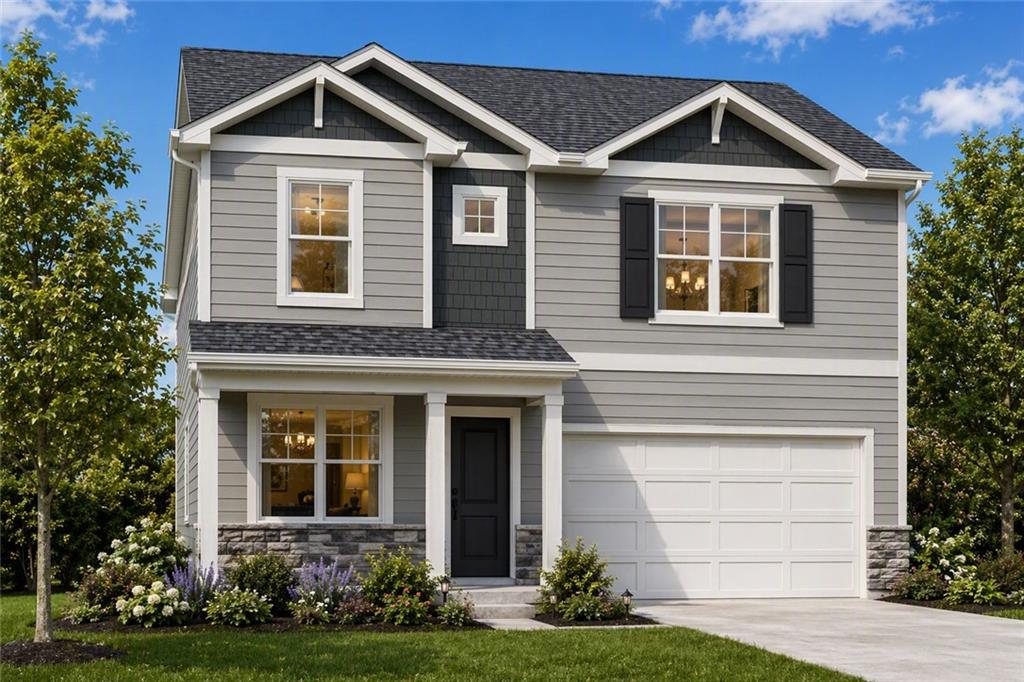
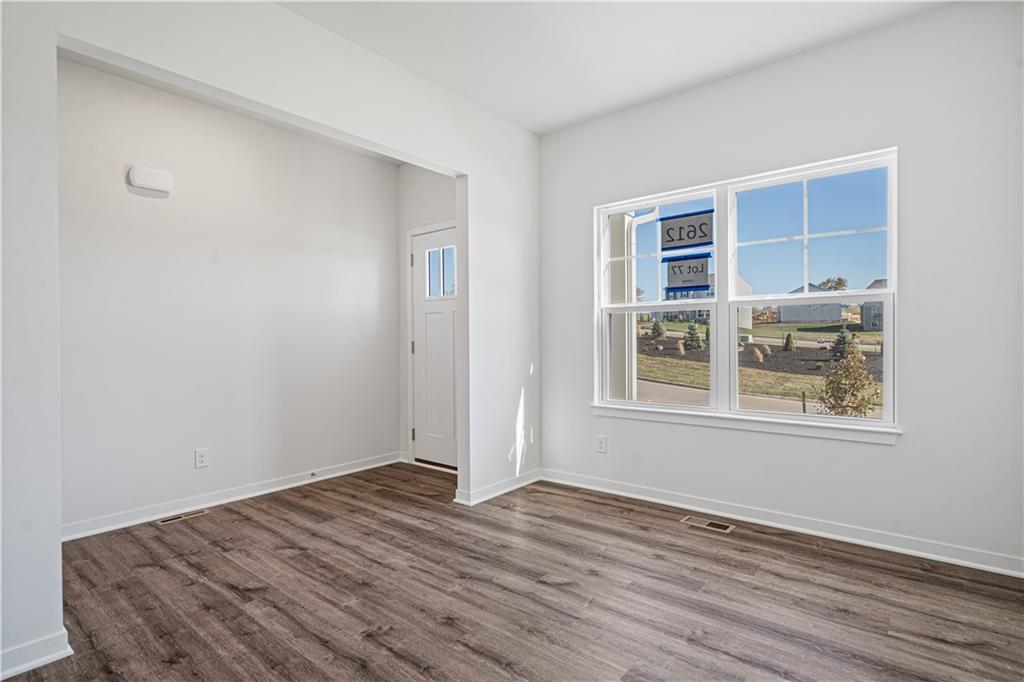
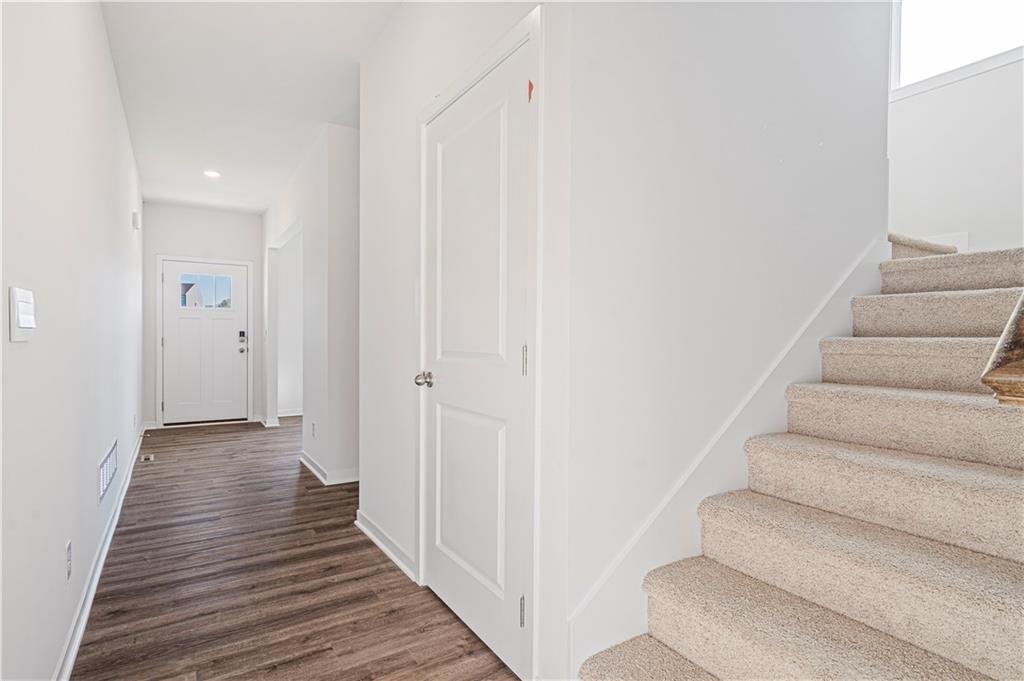
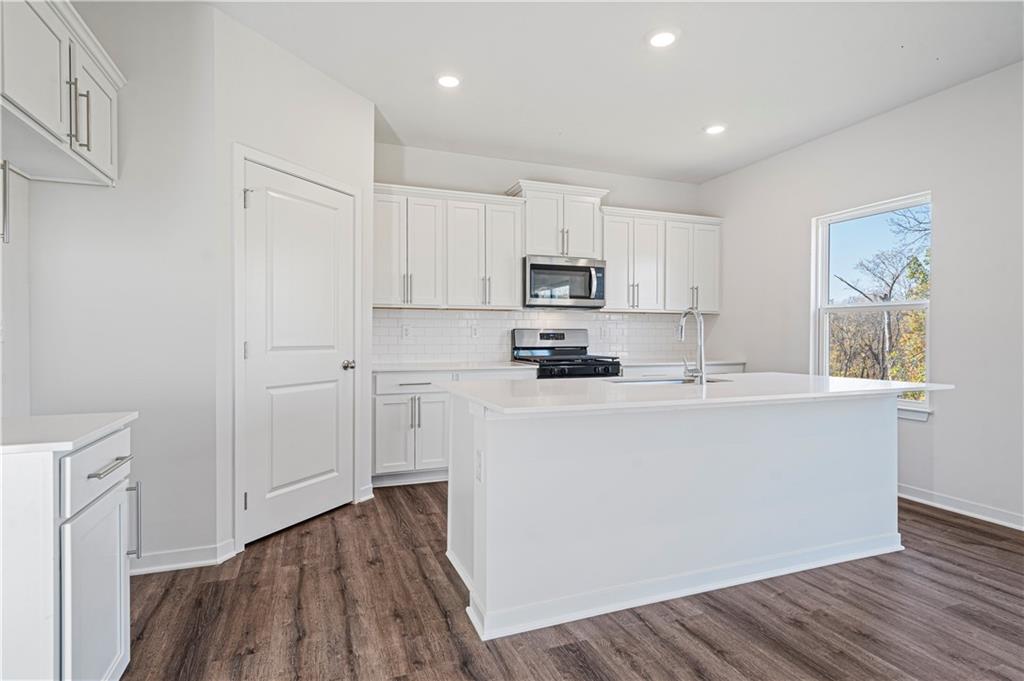
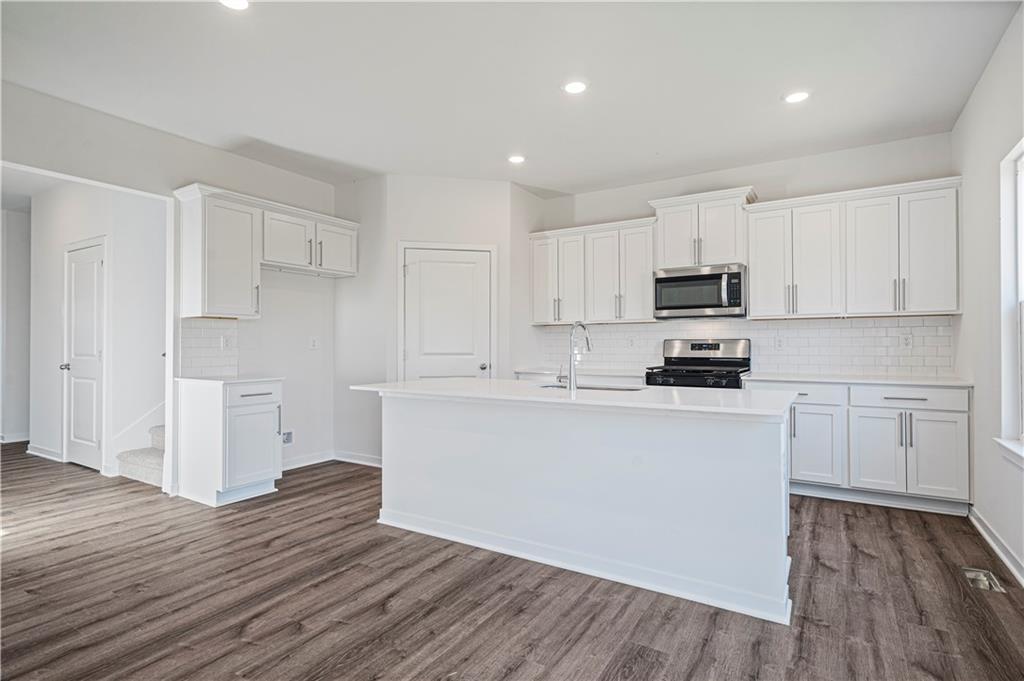
Ask about current builder incentives! Meet the Holcombe by D.R. Horton—a spacious two-story home with an open main level, oversized bedrooms, and thoughtful spaces for both gathering and everyday routines. As you enter, a dedicated front study creates a quiet place for working from home, reading, or hobbies. Continue down the hall and the home opens into the kitchen, dining area, and great room, allowing everyone to stay connected whether cooking, entertaining, or relaxing. The kitchen features painted maple cabinetry, quartz countertops, a tile backsplash, stainless steel Whirlpool appliances, a walk-in pantry, and a large island with room for seating. Upstairs, all four bedrooms are conveniently located near the laundry room. The private primary suite offers space for a king-sized bed and additional furniture, along with dual vanities, a 5-foot shower with glass enclosure, and a large walk-in closet. The full unfinished basement provides valuable storage and a blank canvas for a future recreation room, home gym, or additional living space. With 4 bedrooms, 2.5 bathrooms, approximately 2,356 finished square feet, and a 2-car garage, the Holcombe offers a layout that feels spacious, comfortable, and easy to call home.

$3,140/mo

Est. mortgage payment based on a $471,990 home price.

All estimates are provided by Luxury Presence for informational purposes only. Actual amounts may vary.

Additional information

MLS® ID
2635397

Interior Features

Bedrooms
4
Bathrooms
3
Fireplace
Yes
Cooling
Yes
Heating
Yes
Basement
Yes

Exterior Features

Lot Size
0.16 Acres

Other Property Details

Association Fee Frequency
Yearly
Garage
Yes
55+/Senior Community
No
MLS provider logo

Listings courtesy of Heartland MLS as distributed by MLS GRID

All information deemed reliable but not guaranteed and should be independently verified. All properties are subject to prior sale, change or withdrawal. Neither listing broker(s) nor Jen Trompeter shall be responsible for any typographical errors, misinformation, misprints and shall be held totally harmless. Properties displayed may be listed or sold by various participants in the MLS.

Based on information submitted to the MLS GRID as of 3:09 AM UTC on 10/10/2026. All data is obtained from various sources and may not have been verified by broker or MLS GRID. Supplied Open House Information is subject to change without notice. All information should be independently reviewed and verified for accuracy. Properties may or may not be listed by the office/agent presenting the information.

©2026 Heartland MLS. All rights reserved.

Powered by Luxury Presence
