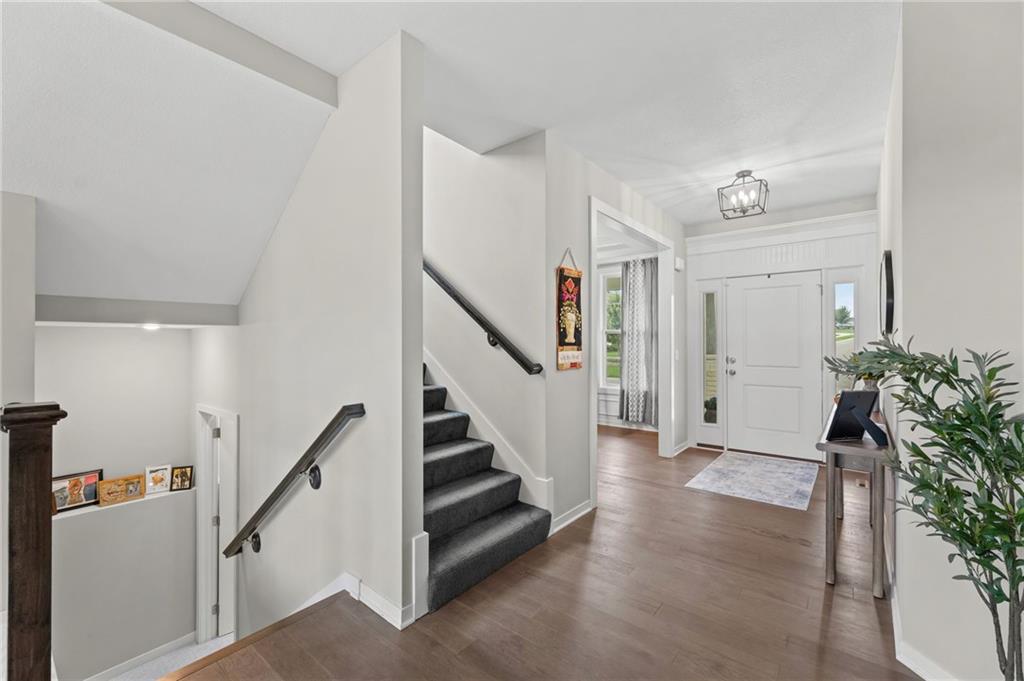
Property photo 1
Property photo 2
Property photo 3
Property photo 4
Property photo 5
6 Beds
5 Baths
3,862 sqft

$649,900

5837 Belmont Drive, Shawnee KS, 66226

Price per sqft$168.28
Built in2023
Property size3,862 sqft
Property typeResidential
Courtesy of Platinum Realty LLC, Rhonda Adams Listing Contact:

Overview

Active

Listed Aug 20, 2026

Updated 15h ago

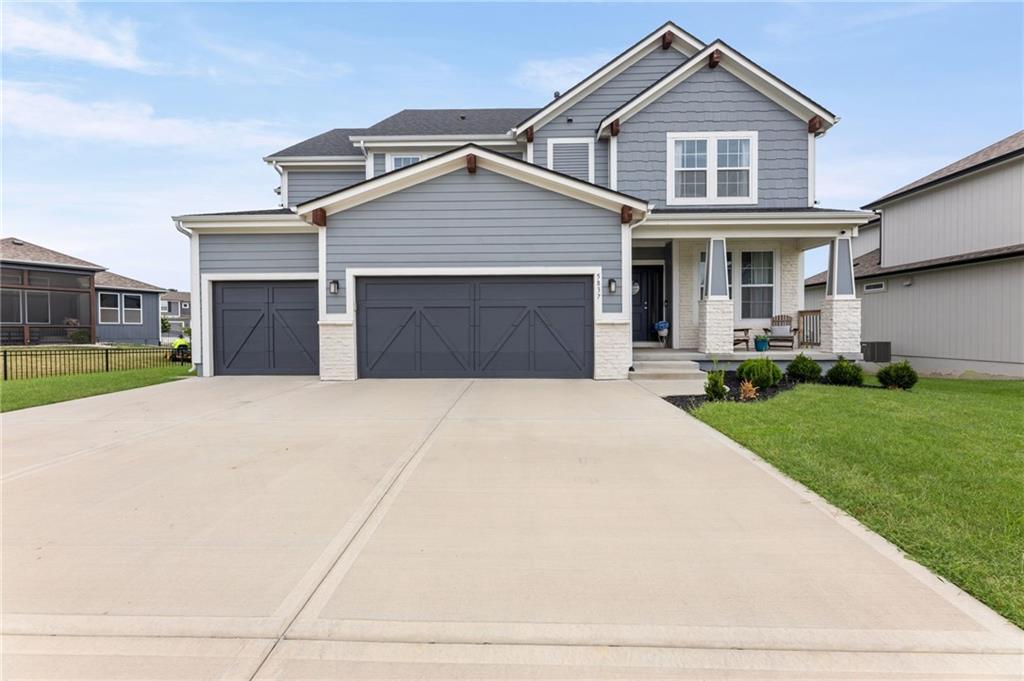
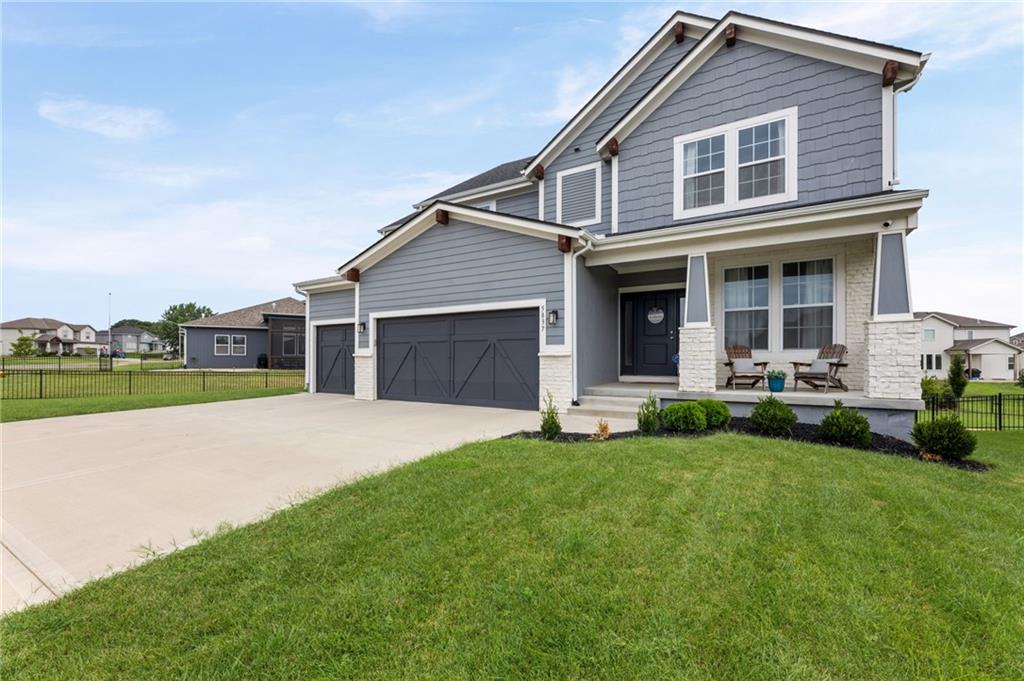
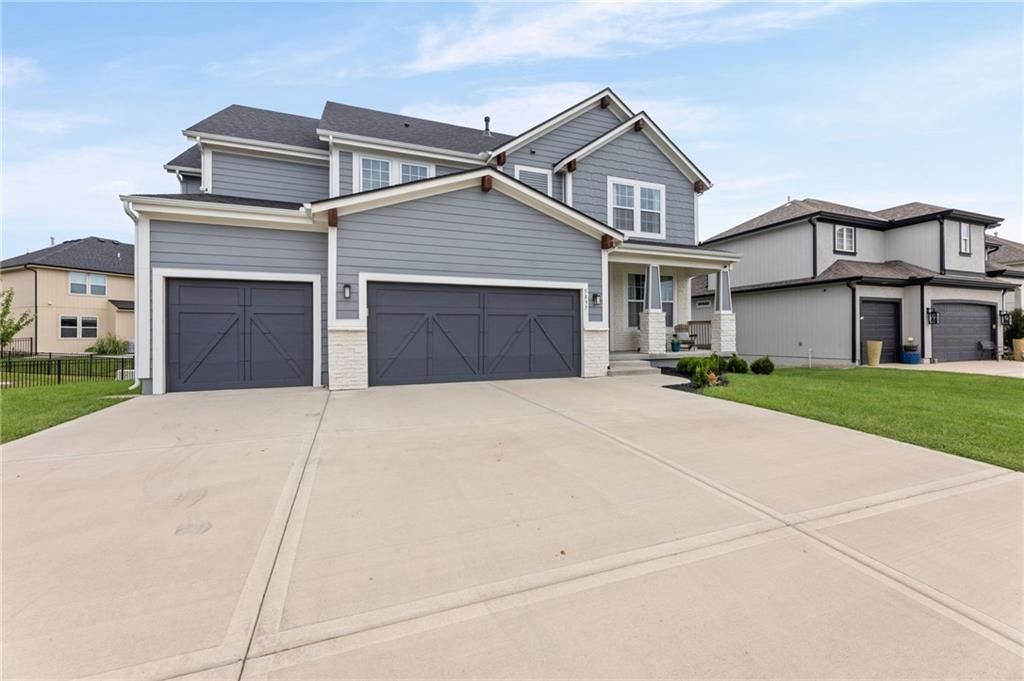
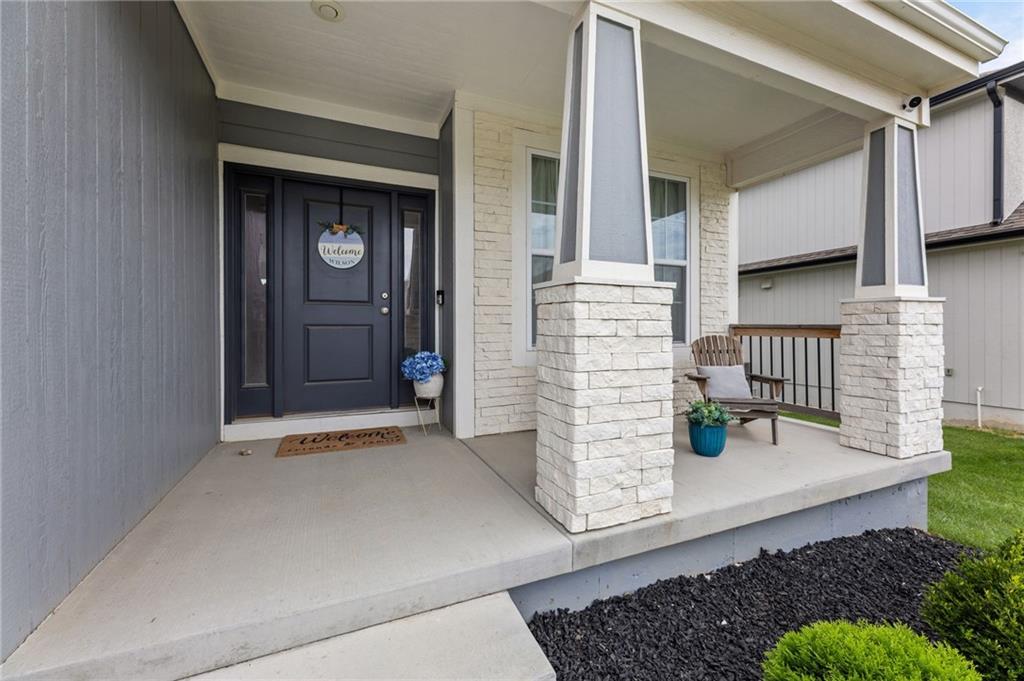
Only 3 years young, this stunning Sydney III plan offers an exceptional combination of space, style, and thoughtful amenities with **6 bedrooms and 5 full baths**. The heart of the home is the beautifully appointed kitchen, featuring an oversized island, farmhouse sink, soft-close cabinetry, an enormous pantry, and a dedicated coffee bar—perfect for busy mornings or entertaining guests. A main-floor bedroom with a full bath provides an ideal space for guests, multi-generational living, or a private office. Step outside to the covered deck overlooking a patio and play area beneath, creating an inviting outdoor extension of the home. Upstairs, the spacious primary suite features a **huge walk-in closet with direct access to the laundry room** for ultimate convenience. Additional bedrooms boast vaulted ceilings, ceiling fans, and walk-in closets, providing comfort and plenty of storage. The approximately **1,000 sq. ft. professionally finished lower level** is an entertainer's dream, featuring a wet bar and a media setup designed for an exceptional movie and game-watching experience. The lower level also includes the **6th bedroom and a full bathroom**, making it perfect for guests or extended family. And for the kids, there's even a dedicated, kid-sized physical activity room complete with an extra padded mat—perfect for young ninjas in training! With impressive space throughout, high-end features, and amenities designed for the entire family, this exceptional home is ready to impress.

$4,324/mo

Est. mortgage payment based on a $649,900 home price.

All estimates are provided by Luxury Presence for informational purposes only. Actual amounts may vary.

Additional information

MLS® ID
2636982

Interior Features

Bedrooms
6
Bathrooms
5
Fireplace
Yes
Cooling
Yes
Heating
Yes
Basement
Yes

Exterior Features

Lot Size
0.21 Acres

Other Property Details

Association Fee Frequency
Yearly
Garage
Yes
55+/Senior Community
No
MLS provider logo

Listings courtesy of Heartland MLS as distributed by MLS GRID

All information deemed reliable but not guaranteed and should be independently verified. All properties are subject to prior sale, change or withdrawal. Neither listing broker(s) nor Jen Trompeter shall be responsible for any typographical errors, misinformation, misprints and shall be held totally harmless. Properties displayed may be listed or sold by various participants in the MLS.

Based on information submitted to the MLS GRID as of 7:01 PM UTC on 10/11/2026. All data is obtained from various sources and may not have been verified by broker or MLS GRID. Supplied Open House Information is subject to change without notice. All information should be independently reviewed and verified for accuracy. Properties may or may not be listed by the office/agent presenting the information.

©2026 Heartland MLS. All rights reserved.

Powered by Luxury Presence
