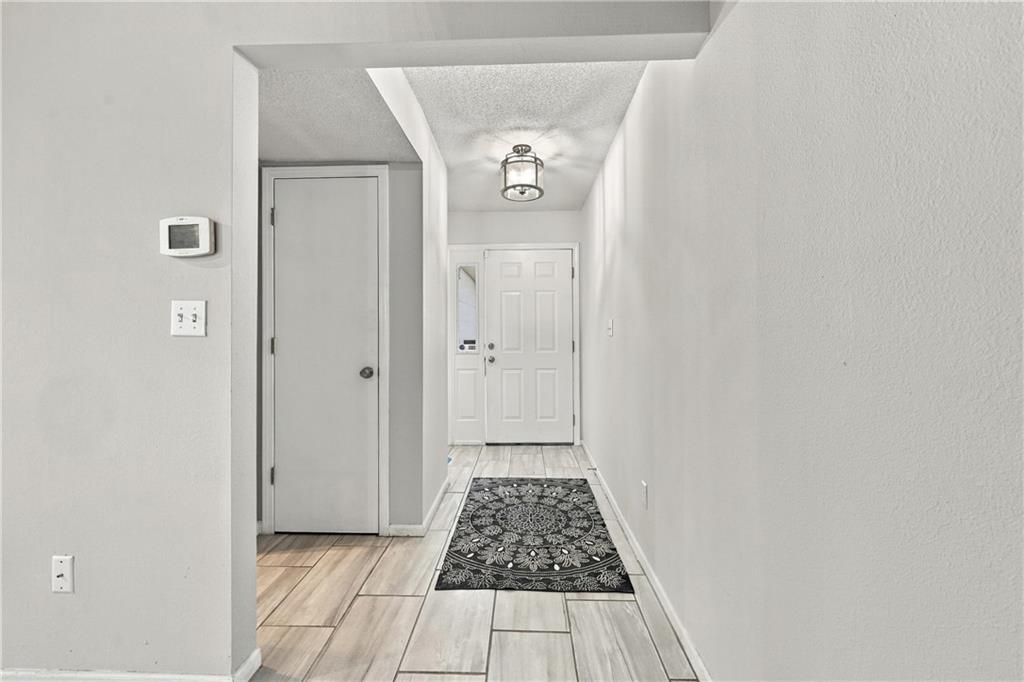
Property photo 1
Property photo 2
Property photo 3
Property photo 4
Property photo 5
2 Beds
3 Baths
1,257 sqft

$217,900

6003 NE Moonstone Drive, Lee s Summit MO, 64064

Price per sqft$173.35
Built in1999
Property size1,257 sqft
Property typeCondominium
Courtesy of Mother & Son Realty Group, Dianna Minor Listing Contact:

Overview

Active

Listed Sep 23, 2026

Updated 7 days ago

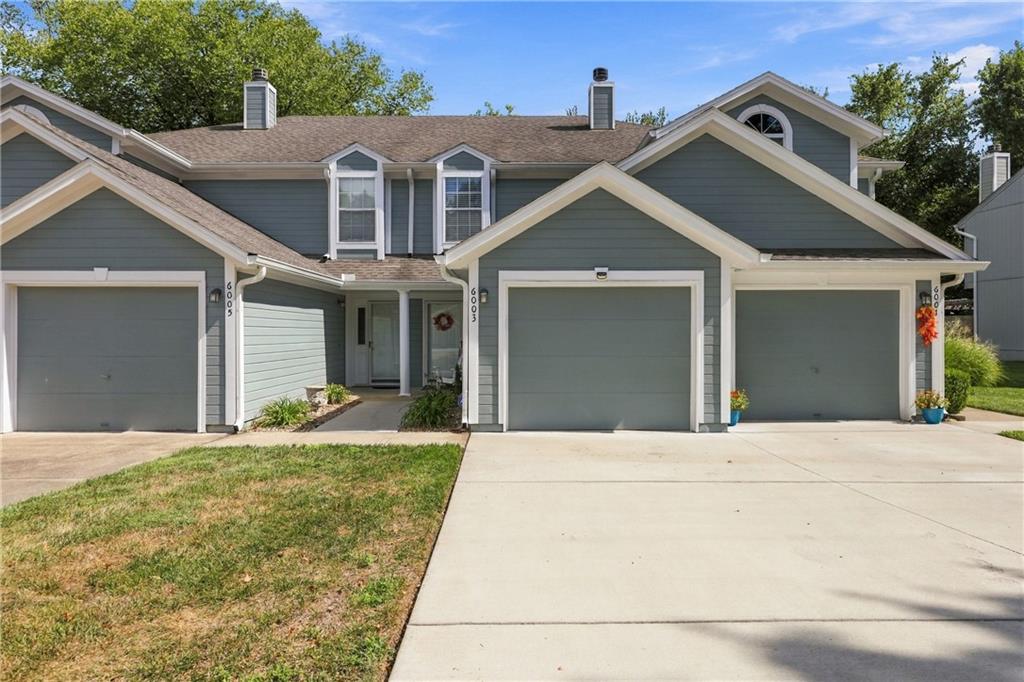
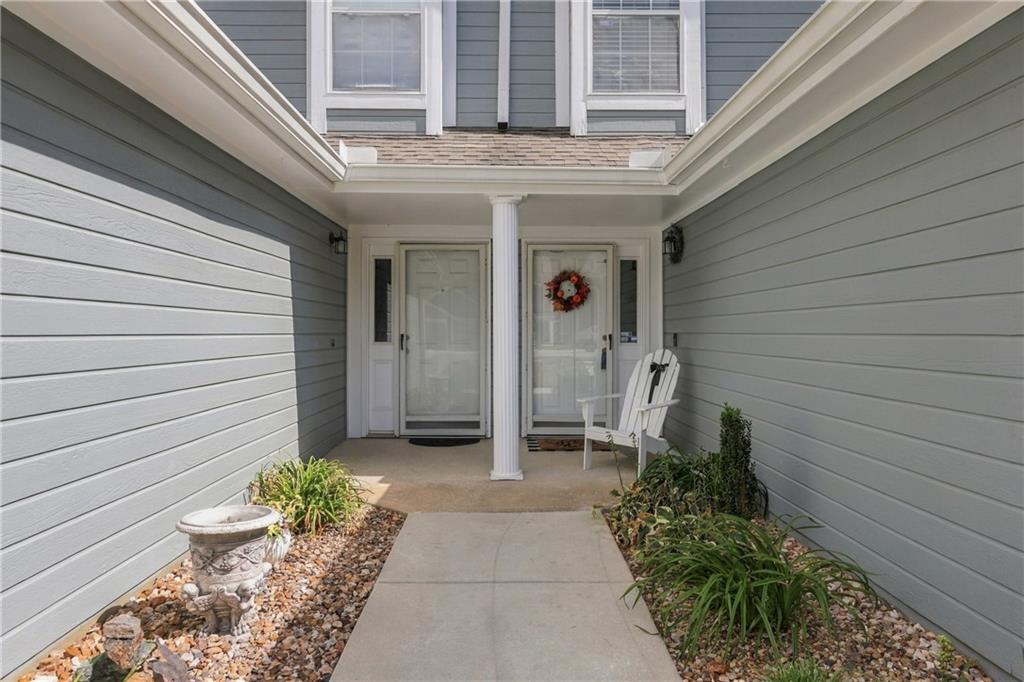
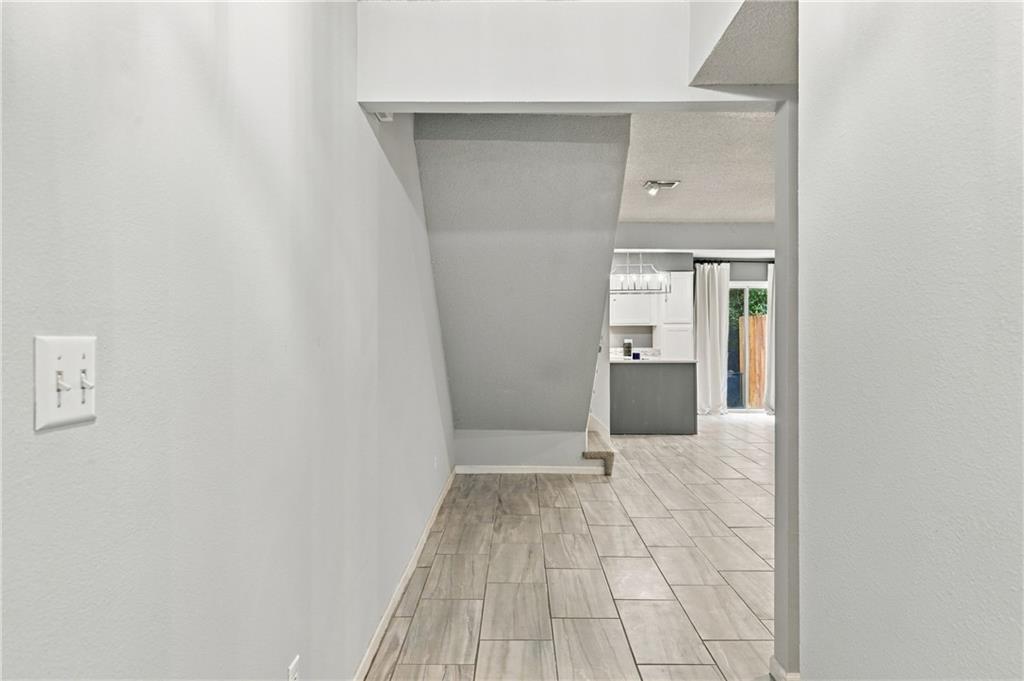
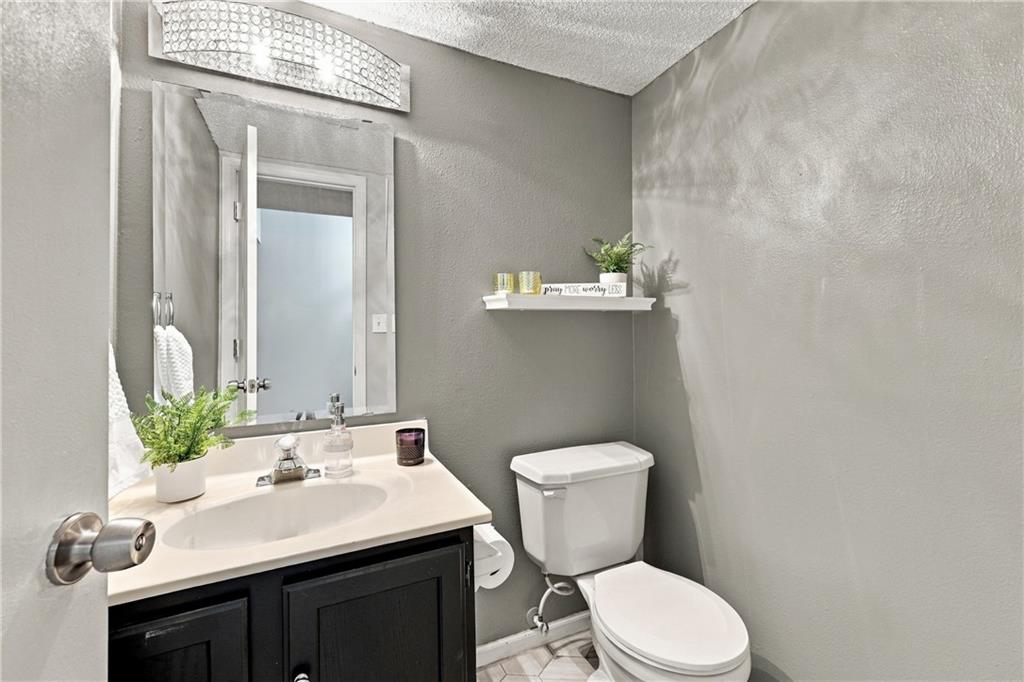
UPDATED • MOVE-IN READY • WOODED BACKYARD SETTING! Don't miss this beautifully cared-for Lee's Summit condo offering an updated kitchen with granite countertops, breakfast island, tile flooring and stainless steel appliances. The kitchen opens directly to the living room, creating a bright, comfortable space that's perfect for everyday living and entertaining. SO MANY BIG-TICKET UPDATES ARE ALREADY DONE! Improvements include a newer driveway and sidewalk, vinyl siding, guttering and downspouts, French drain, new garage door, custom stair carpeting, new hot water heater and Lennox A/C. You'll also find LED lighting with dimmers, remote-controlled ceiling fan lights and a Ring security doorbell. Maytag washer and dryer stay, along with the stainless steel kitchen appliances! Upstairs you'll find two spacious bedrooms and two full baths, while the main level offers an additional half bath. Step outside to the private back patio overlooking a peaceful wooded area where deer are frequent visitors. It's the perfect spot for morning coffee or relaxing at the end of the day. Enjoy maintenance-free condo living with convenient access to highways, parks, walking trails, schools, shopping and dining. This home offers the updates, setting and low-maintenance lifestyle buyers are looking for. 100% FINANCING MAY BE AVAILABLE FOR QUALIFIED BUYERS — CALL LISTING AGENT FOR DETAILS! Schedule your private showing and come see what makes this one stand out!

$1,450/mo

Est. mortgage payment based on a $217,900 home price.

All estimates are provided by Luxury Presence for informational purposes only. Actual amounts may vary.

Additional information

MLS® ID
2643354

Interior Features

Bedrooms
2
Bathrooms
3
Fireplace
Yes
Cooling
Yes
Heating
Yes
Basement
No

Exterior Features

Lot Size
0.02 Acres

Other Property Details

Association Fee Frequency
Monthly
Garage
Yes
55+/Senior Community
No
MLS provider logo

Listings courtesy of Heartland MLS as distributed by MLS GRID

All information deemed reliable but not guaranteed and should be independently verified. All properties are subject to prior sale, change or withdrawal. Neither listing broker(s) nor Jen Trompeter shall be responsible for any typographical errors, misinformation, misprints and shall be held totally harmless. Properties displayed may be listed or sold by various participants in the MLS.

Based on information submitted to the MLS GRID as of 12:07 AM UTC on 10/10/2026. All data is obtained from various sources and may not have been verified by broker or MLS GRID. Supplied Open House Information is subject to change without notice. All information should be independently reviewed and verified for accuracy. Properties may or may not be listed by the office/agent presenting the information.

©2026 Heartland MLS. All rights reserved.

Powered by Luxury Presence
