Property photo 1
Property photo 2
Property photo 3
Property photo 4
Property photo 5
4 Beds
4 Baths
3,400 sqft

$358,000

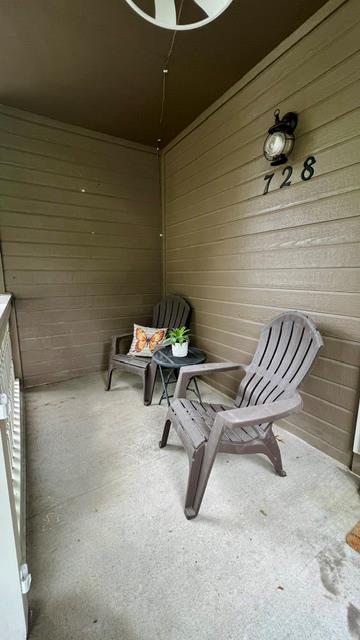
728 S Kisner Drive, Independence MO, 64056

Price per sqft$105.29
Built in2003
Property size3,400 sqft
Property typeResidential
Courtesy of Keller Williams Platinum Prtnr, Hern Group Listing Contact:

Overview

Active

Listed Jun 30, 2026

Updated 3 days ago

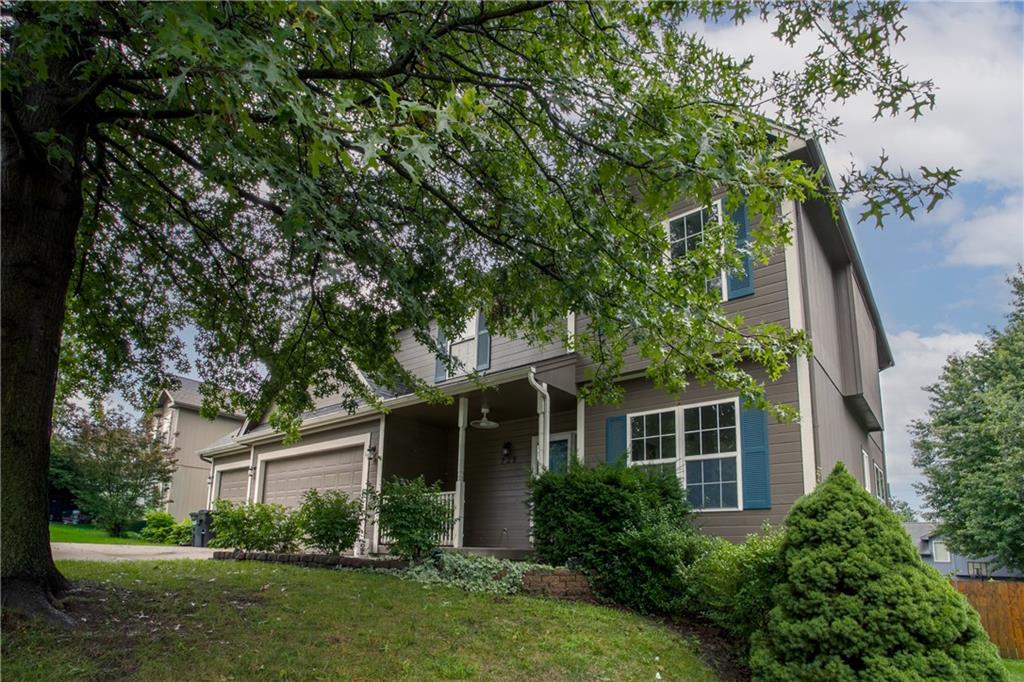
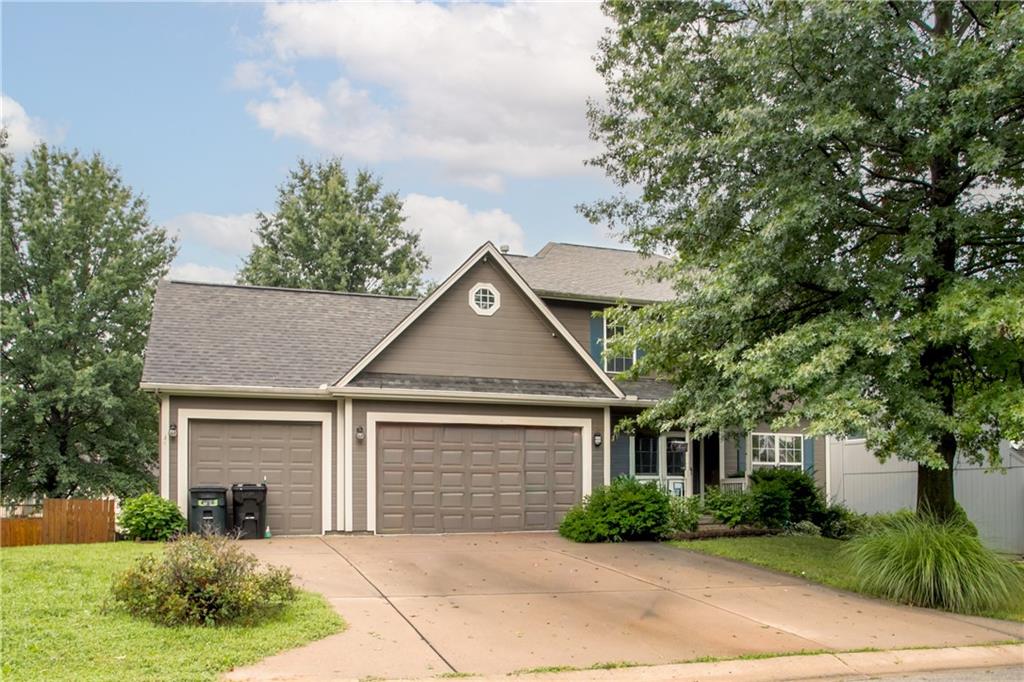
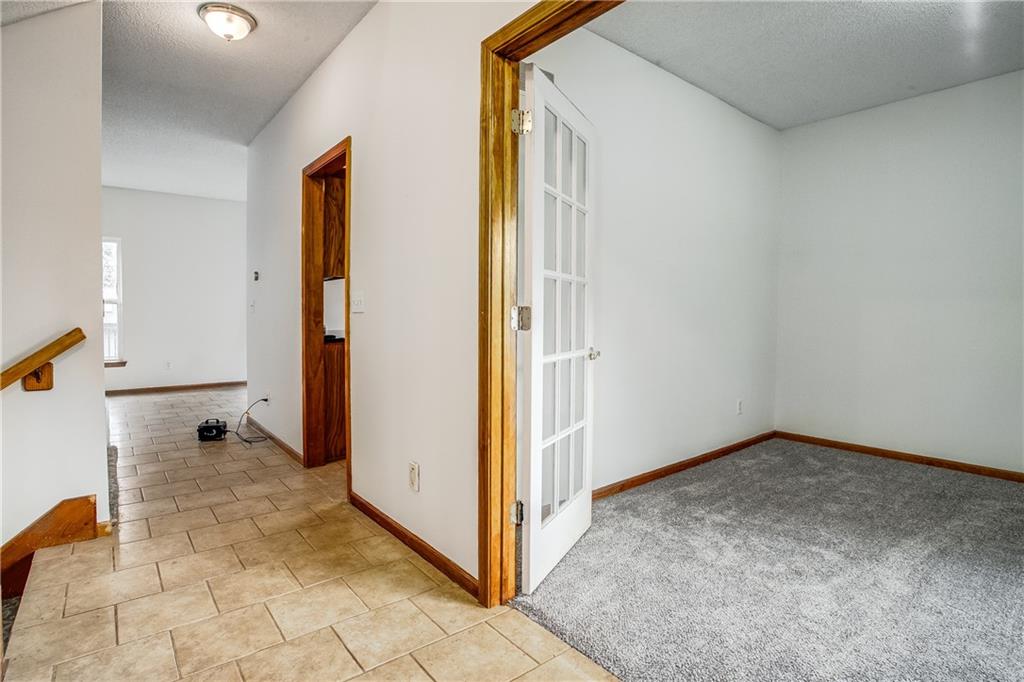
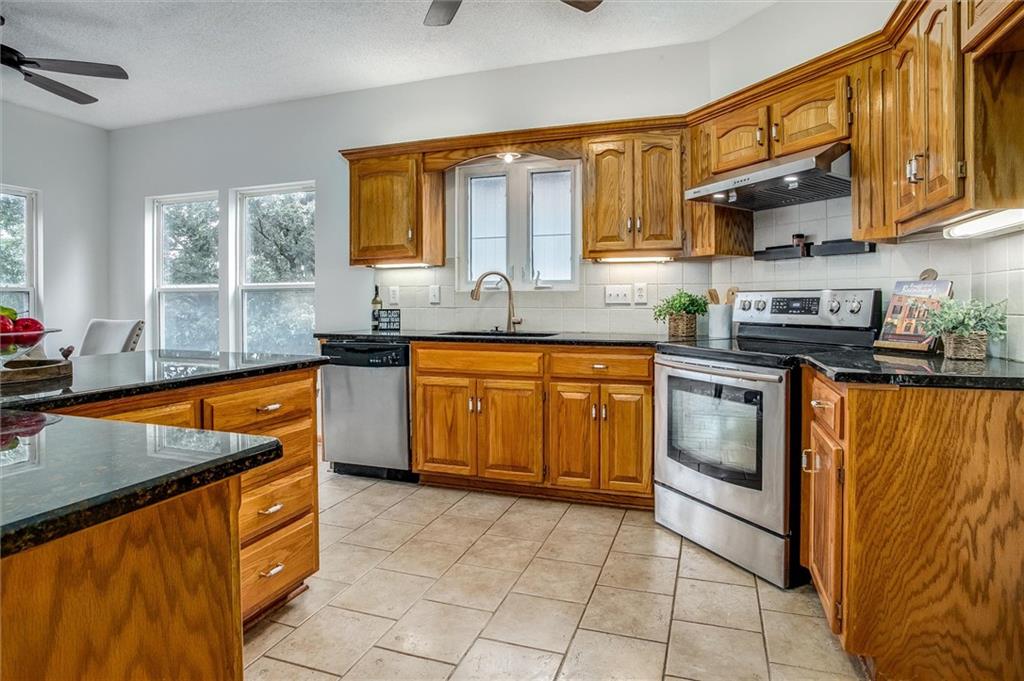
HONEY, STOP THE CAR—THIS HOME HAS TWO KITCHENS! Fresh paint and new carpet welcome you into this spacious two-story home featuring 4 bedrooms, 4 bathrooms, and a 3-car garage. Looking for flexible living space? The finished lower level features a SECOND FULL KITCHEN, bathroom, and a non-conforming bedroom with an adjoining full bathroom—offering excellent space for multigenerational living, guests, entertaining, or extended stays. On the main level, the kitchen features granite countertops, a pantry, abundant cabinetry, and convenient access to the large deck overlooking the fully fenced backyard. A dedicated dining room offers even more flexibility and could also serve as a home office, study, or additional living space. The inviting family room is filled with natural light from an abundance of windows. Upstairs, you’ll find four generously sized bedrooms, including a spacious primary suite with a large walk-in closet. Step outside to enjoy the beautifully maintained fenced yard with attractive landscaping, storage sheds, and a covered patio accessible from the lower level. And don’t miss the working hot tub—perfect for relaxing at the end of the day! With TWO FULL KITCHENS, flexible living spaces, and room to spread out, this home offers a unique layout with plenty of possibilities.

$2,382/mo

Est. mortgage payment based on a $358,000 home price.

All estimates are provided by Luxury Presence for informational purposes only. Actual amounts may vary.

Additional information

MLS® ID
2597685

Interior Features

Bedrooms
4
Bathrooms
4
Fireplace
Yes
Cooling
Yes
Heating
Yes
Basement
Yes

Exterior Features

Lot Size
0.22 Acres

Other Property Details

Association Fee Frequency
Yearly
Garage
Yes
MLS provider logo

Listings courtesy of Heartland MLS as distributed by MLS GRID

All information deemed reliable but not guaranteed and should be independently verified. All properties are subject to prior sale, change or withdrawal. Neither listing broker(s) nor Jen Trompeter shall be responsible for any typographical errors, misinformation, misprints and shall be held totally harmless. Properties displayed may be listed or sold by various participants in the MLS.

Based on information submitted to the MLS GRID as of 5:18 AM UTC on 10/10/2026. All data is obtained from various sources and may not have been verified by broker or MLS GRID. Supplied Open House Information is subject to change without notice. All information should be independently reviewed and verified for accuracy. Properties may or may not be listed by the office/agent presenting the information.

©2026 Heartland MLS. All rights reserved.

Powered by Luxury Presence
