Property photo 1
Property photo 2
Property photo 3
Property photo 4
Property photo 5
4 Beds
5 Baths
4,307 sqft

$725,000

5418 W 131st Terrace, Overland Park KS, 66209

Price per sqft$168.33
Built in1992
Property size4,307 sqft
Property typeResidential
Courtesy of BHG Kansas City Homes, Linda Hammer Listing Contact:

Overview

Active

Listed Oct 9, 2026

Updated 4h ago

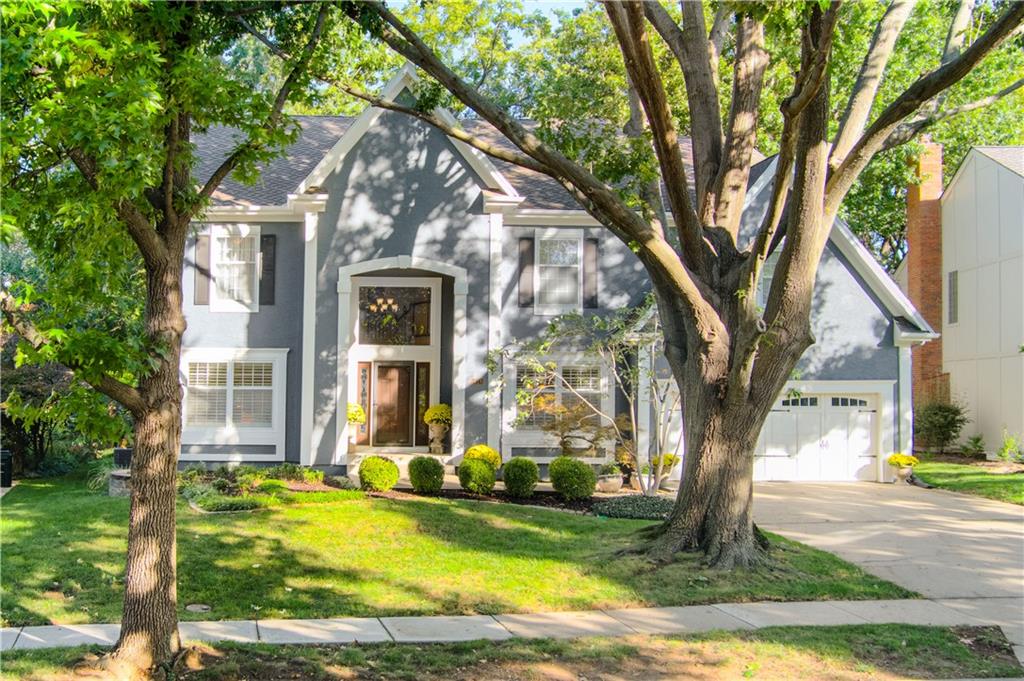
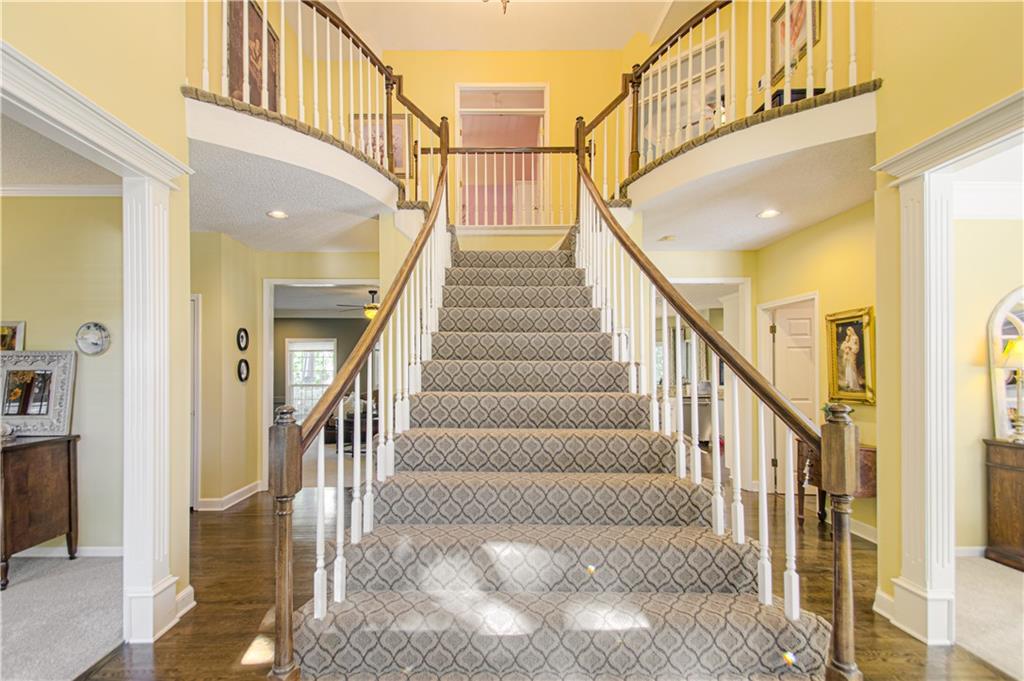
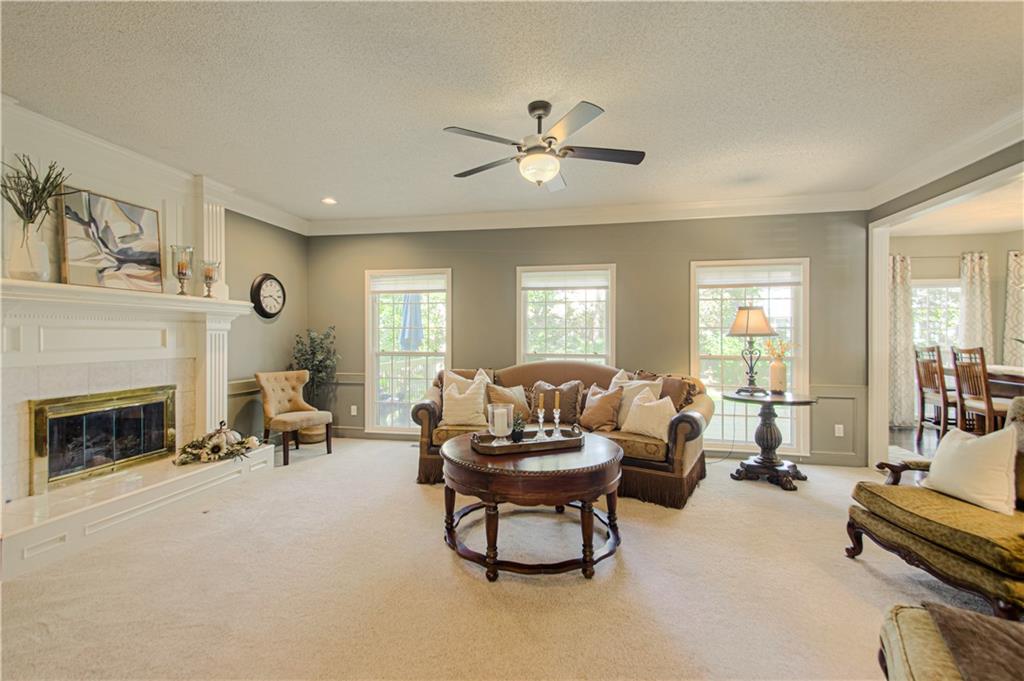
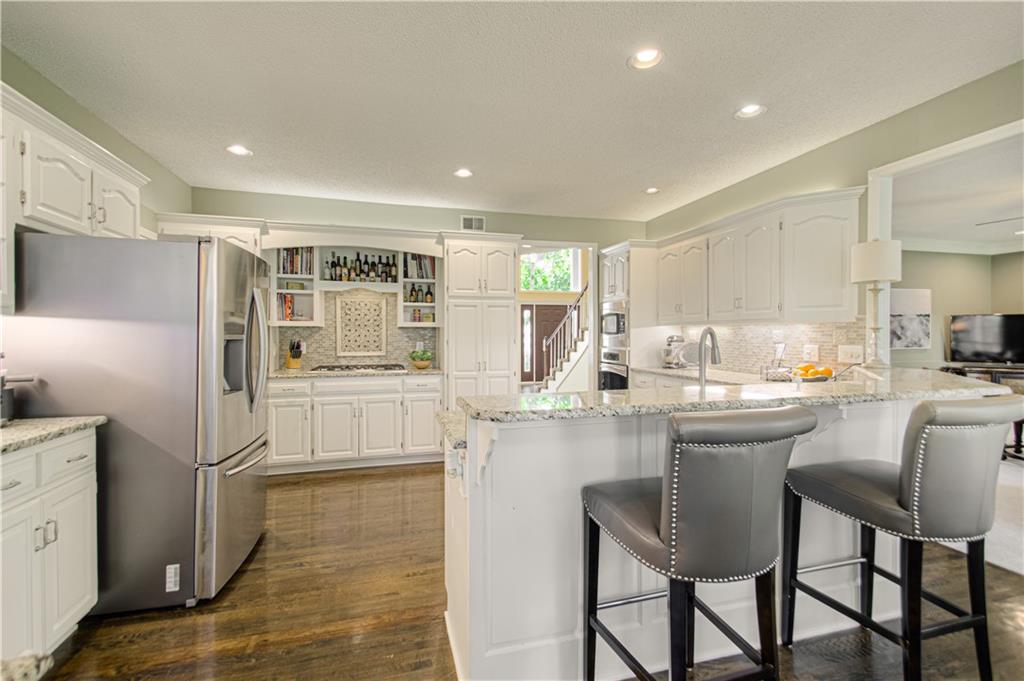
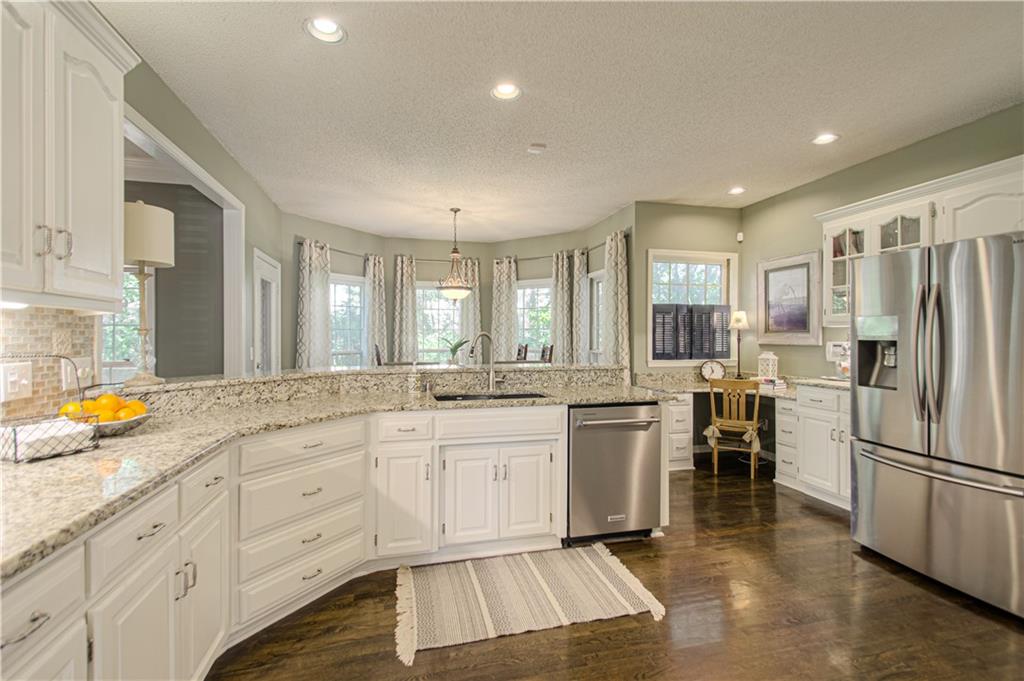
Wonderful in Wynnewood! From the moment you step inside, the dramatic grand staircase sets the tone for this spacious 2-story home with over 4,300 square feet of finished living space. Generous living and dining areas offer plenty of room to gather, with custom plantation shutters adding a beautiful finishing touch in the living room, dining room and primary bedroom. At the heart of the home, the updated kitchen features white cabinetry, granite countertops, stainless appliances, hardwood floors and a walk-in pantry/laundry room. The adjoining breakfast area makes an inviting spot to start the day while overlooking the backyard. Upstairs, the spacious primary suite feels like a retreat of its own, complete with a sitting area, large walk-in closet, private bath with double vanities, whirlpool tub and walk-in shower, plus the convenience of an additional laundry area. Three more bedrooms complete the second floor, one with en-suite and Jack and Jill bath between the other two bedrooms. Downstairs, there's even more room to spread out with a finished rec room, second kitchen, full bath and non-conforming bedroom—great space for guests, hobbies or movie nights. Outside, a BRAND-NEW DECK leads to a flagstone patio and landscaped backyard ready for relaxing or entertaining. An oversized 2-car garage with two tandem bays provides parking for up to 4 vehicles or plenty of extra storage. Recent improvements include a 2025 furnace, newer dishwasher and water heater, freshly painted front trim, plus a NEW ROOF to be installed! Pre-inspected and home warranty offered for buyer convenience. All this in sought-after Wynnewood and the Blue Valley School District. Welcome home!

$4,823/mo

Est. mortgage payment based on a $725,000 home price.

All estimates are provided by Luxury Presence for informational purposes only. Actual amounts may vary.

Additional information

MLS® ID
2644202

Interior Features

Bedrooms
4
Bathrooms
5
Fireplace
Yes
Cooling
Yes
Heating
Yes
Basement
Yes

Exterior Features

Lot Size
0.29 Acres

Other Property Details

Association Fee Frequency
Yearly
Garage
Yes
MLS provider logo

Listings courtesy of Heartland MLS as distributed by MLS GRID

All information deemed reliable but not guaranteed and should be independently verified. All properties are subject to prior sale, change or withdrawal. Neither listing broker(s) nor Jen Trompeter shall be responsible for any typographical errors, misinformation, misprints and shall be held totally harmless. Properties displayed may be listed or sold by various participants in the MLS.

Based on information submitted to the MLS GRID as of 5:54 AM UTC on 10/10/2026. All data is obtained from various sources and may not have been verified by broker or MLS GRID. Supplied Open House Information is subject to change without notice. All information should be independently reviewed and verified for accuracy. Properties may or may not be listed by the office/agent presenting the information.

©2026 Heartland MLS. All rights reserved.

Powered by Luxury Presence
