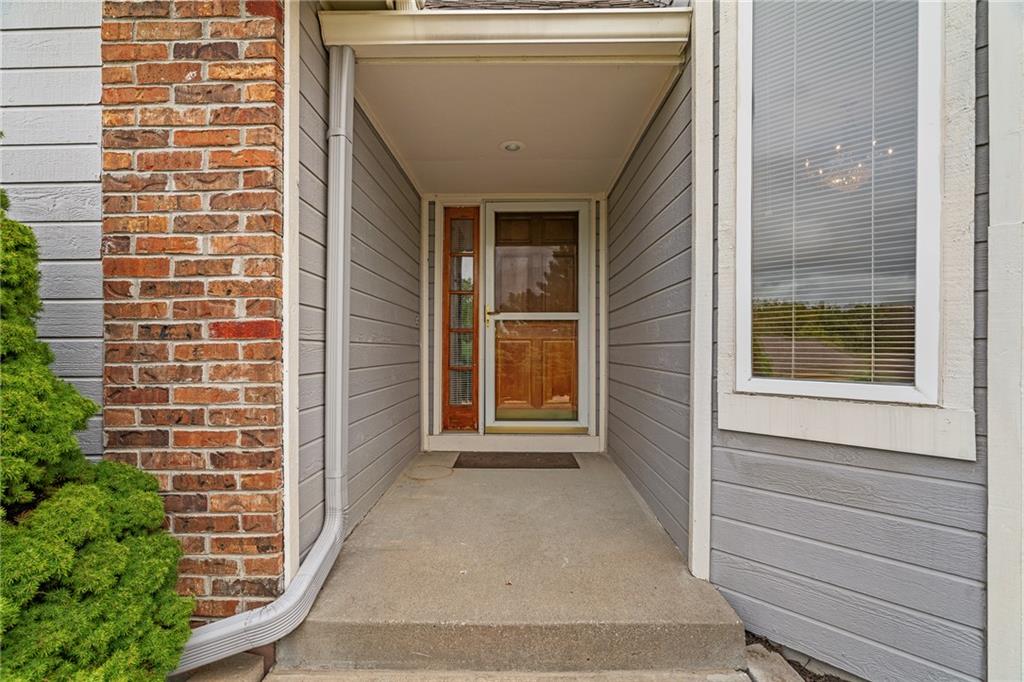
Property photo 1
Property photo 2
Property photo 3
Property photo 4
Property photo 5
4 Beds
4 Baths
3,544 sqft

$499,950

9110 NW 86TH Street, Kansas City MO, 64153

Price per sqft$141.07
Built in1997
Property size3,544 sqft
Property typeResidential
Courtesy of Weichert, Realtors Welch & Co., Gina Ruiz Listing Contact:

Overview

Active

Listed Sep 24, 2026

Updated 17h ago

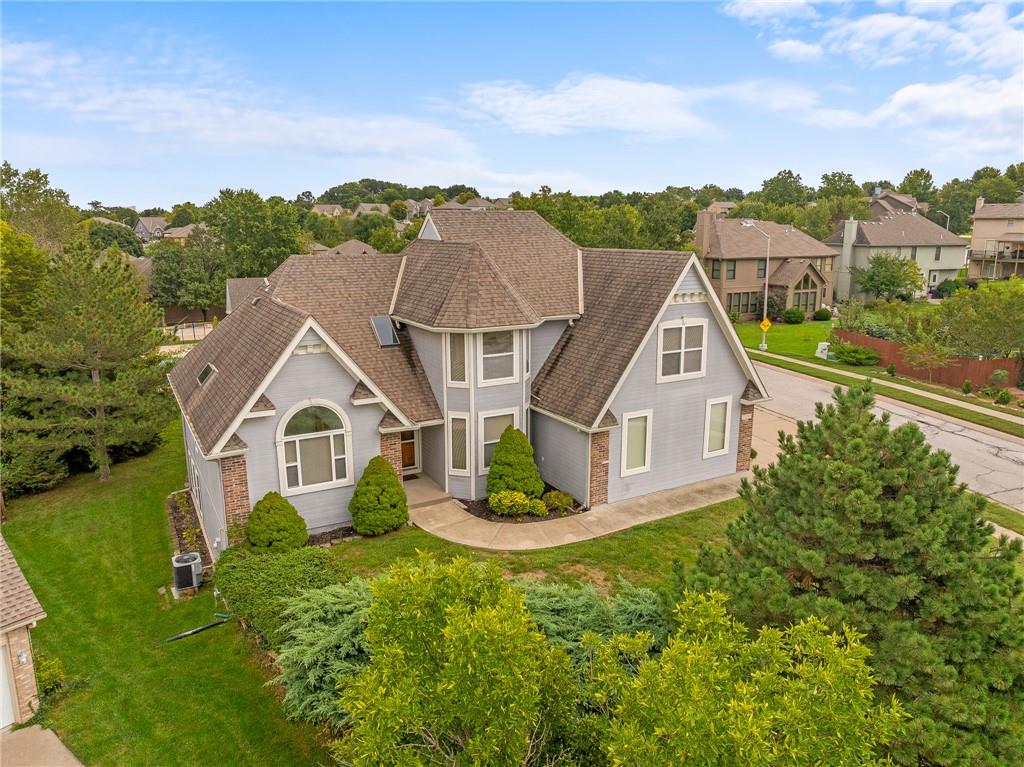
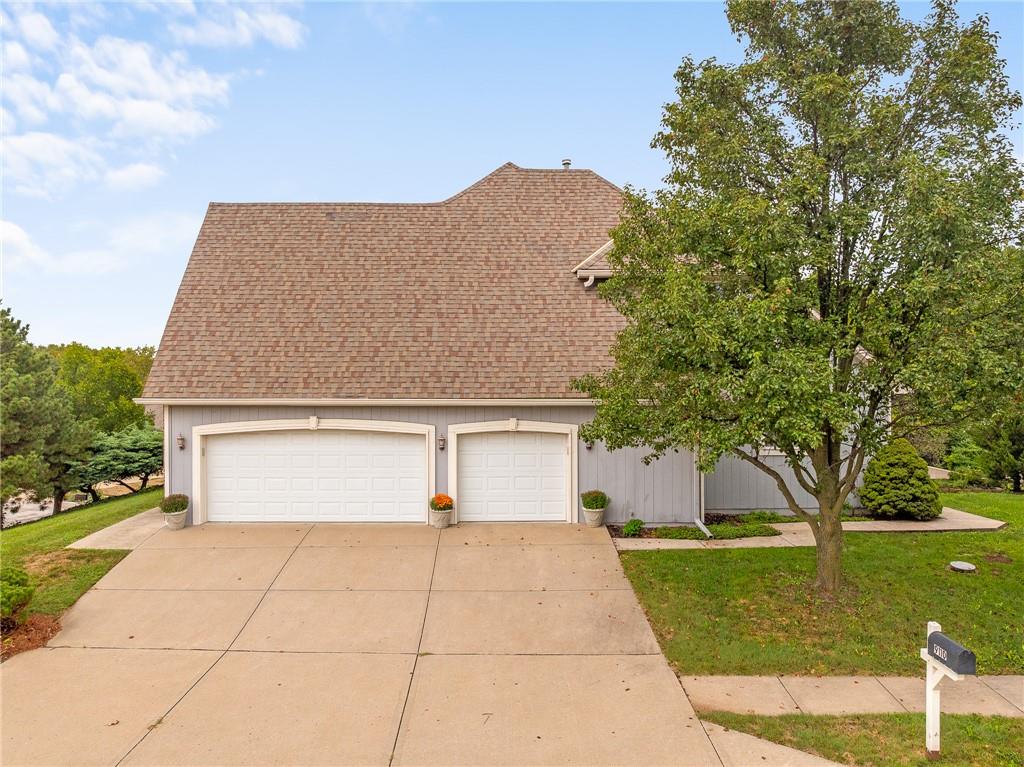
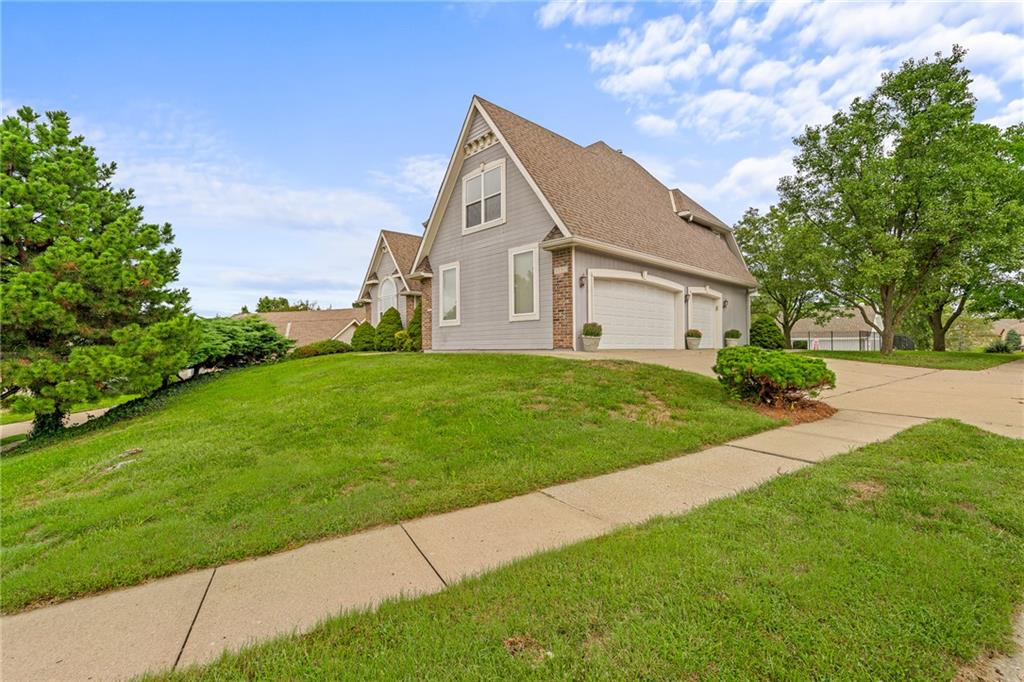
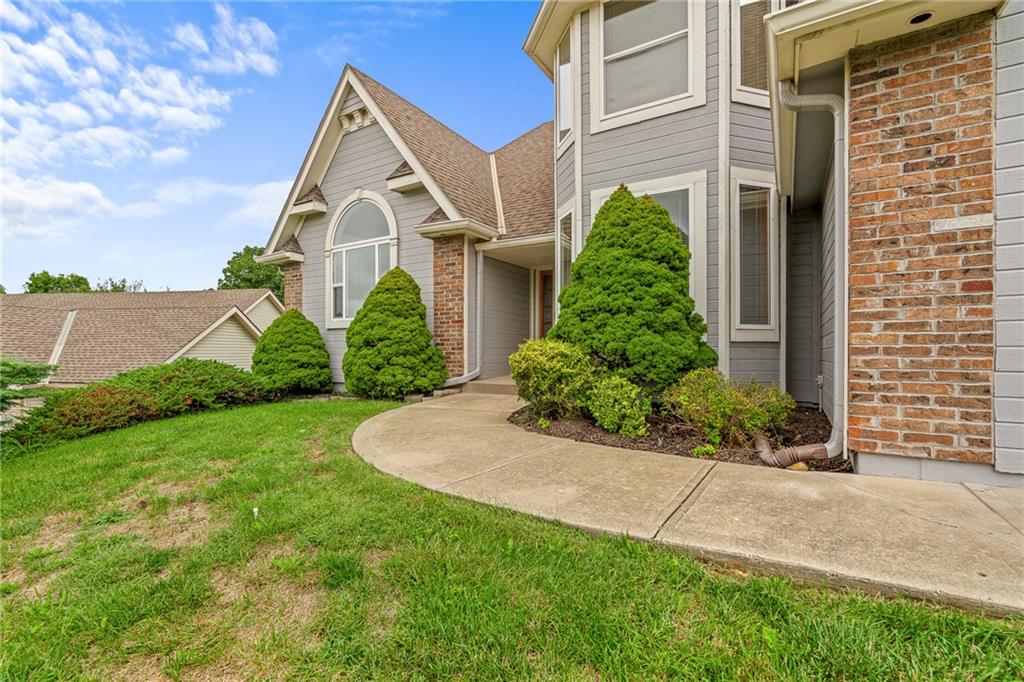
Welcome to this well-maintained home situated on a desirable cul-de-sac lot! The impressive two-story living room features a built-in bookcase and see-through fireplace, creating a warm and inviting space. The kitchen offers abundant cabinetry, center island, gas stove and adjoining breakfast area with skylights. Beautiful bay windows add character to both the dining room and spacious primary suite. The primary suite features a bay window, private deck access and a generous bath with double vanity and skylights. The unfinished walkout basement offers excellent potential for future living space, with two rooms already studded, a half bath and plenty of storage. Step outside to the covered patio and enjoy a backyard that backs directly to the neighborhood pool - making summertime fun just steps away! Additional highlights include fresh interior paint, new carpet throughout, a 3-car garage without a center support post, extra-wide gutters, per the seller, double-pane windows with argon gas insulation, and an HVAC system that has been regularly maintained. This home offers a wonderful opportunity for the next owner to add their own style and updates over time. With it spacious floor plan, walkout lot, cul-de-sac setting and convenient access to neighborhood amenities, this home offers a combination of space, location and potential that's hard to find. Come see the possibilities and make it your own!

$3,326/mo

Est. mortgage payment based on a $499,950 home price.

All estimates are provided by Luxury Presence for informational purposes only. Actual amounts may vary.

Additional information

MLS® ID
2642875

Interior Features

Bedrooms
4
Bathrooms
4
Fireplace
Yes
Cooling
Yes
Heating
Yes
Basement
Yes

Exterior Features

Lot Size
0.23 Acres

Other Property Details

Association Fee Frequency
Yearly
Garage
Yes
55+/Senior Community
No
MLS provider logo

Listings courtesy of Heartland MLS as distributed by MLS GRID

All information deemed reliable but not guaranteed and should be independently verified. All properties are subject to prior sale, change or withdrawal. Neither listing broker(s) nor Jen Trompeter shall be responsible for any typographical errors, misinformation, misprints and shall be held totally harmless. Properties displayed may be listed or sold by various participants in the MLS.

Based on information submitted to the MLS GRID as of 9:27 PM UTC on 10/11/2026. All data is obtained from various sources and may not have been verified by broker or MLS GRID. Supplied Open House Information is subject to change without notice. All information should be independently reviewed and verified for accuracy. Properties may or may not be listed by the office/agent presenting the information.

©2026 Heartland MLS. All rights reserved.

Powered by Luxury Presence
