Property photo 1
Property photo 2
Property photo 3
Property photo 4
Property photo 5
4 Beds
5 Baths
4,740 sqft

$789,950

8512 W 139th Street, Overland Park KS, 66223

Price per sqft$166.66
Built in1990
Property size4,740 sqft
Property typeResidential
Courtesy of Keller Williams Realty Partners Inc., Matt Jones Listing Contact:

Overview

Active

Listed Sep 25, 2026

Updated 2h ago

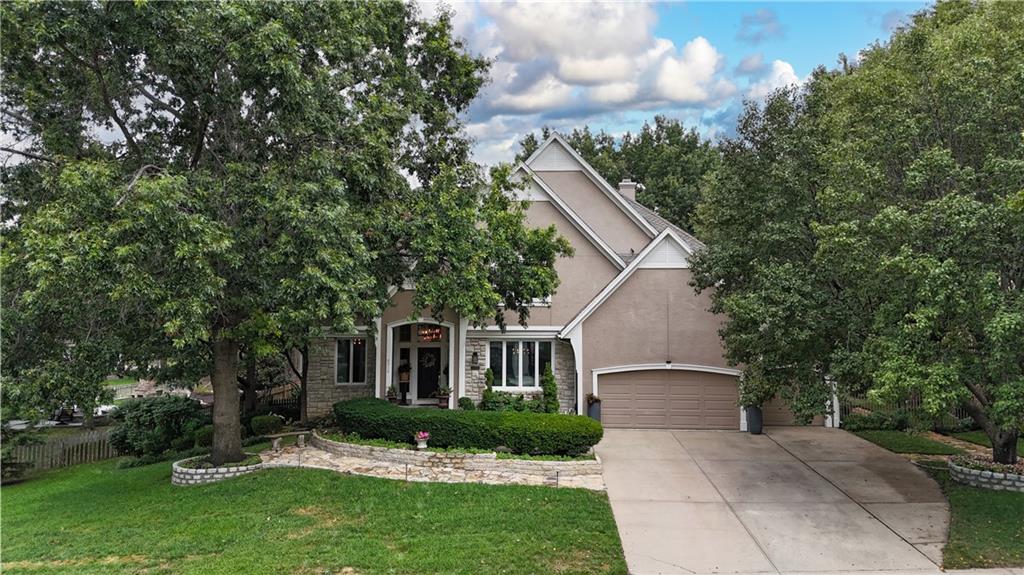
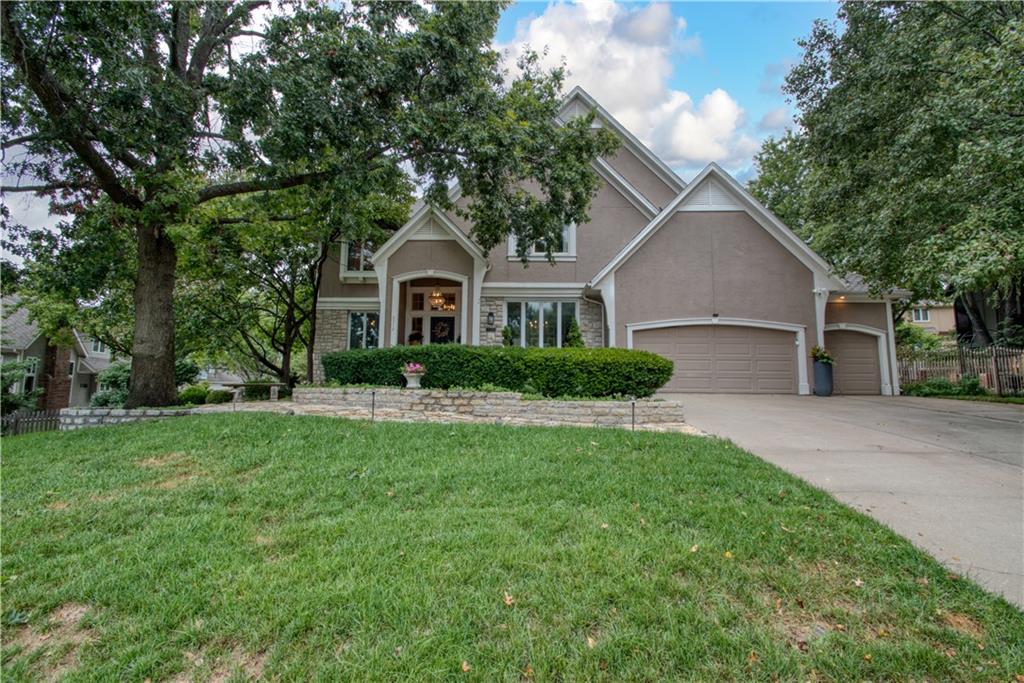
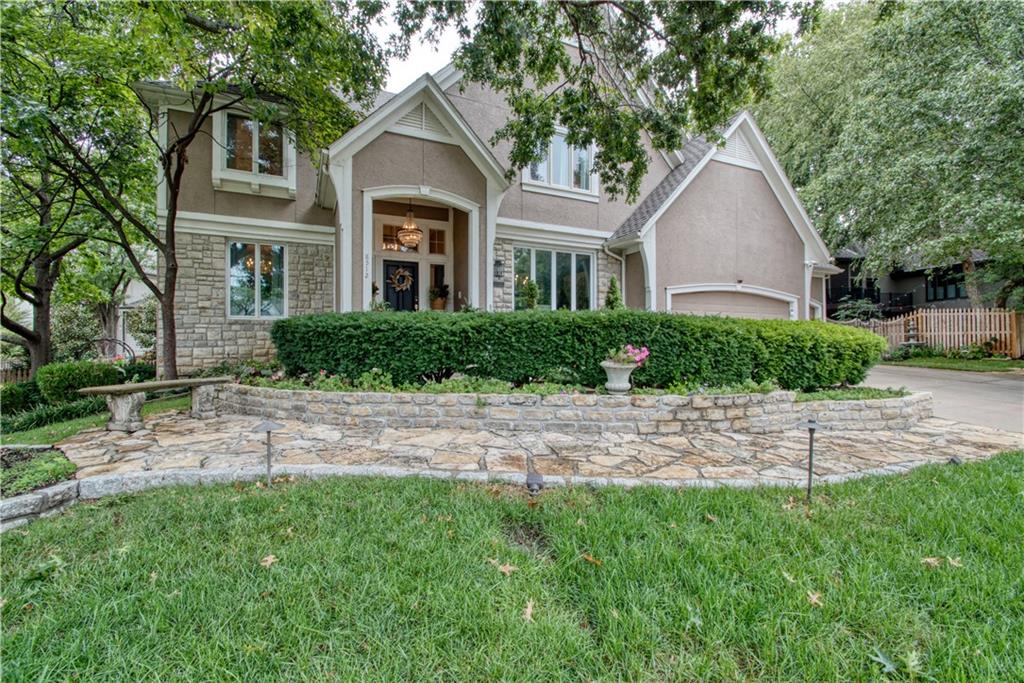
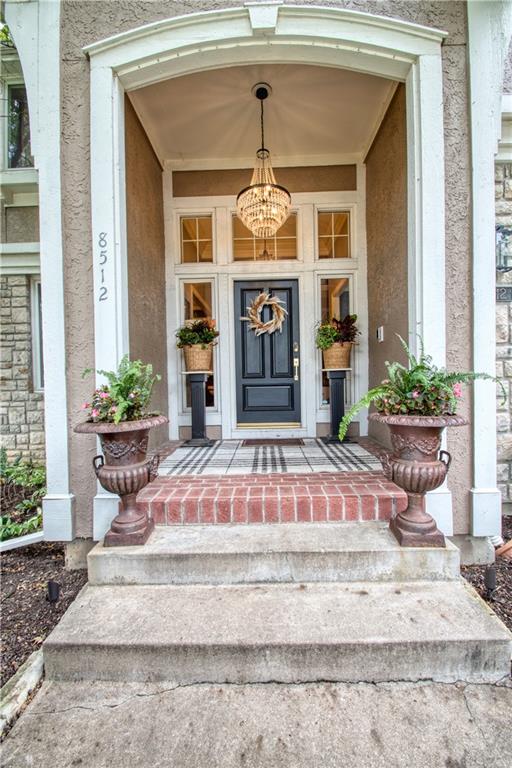
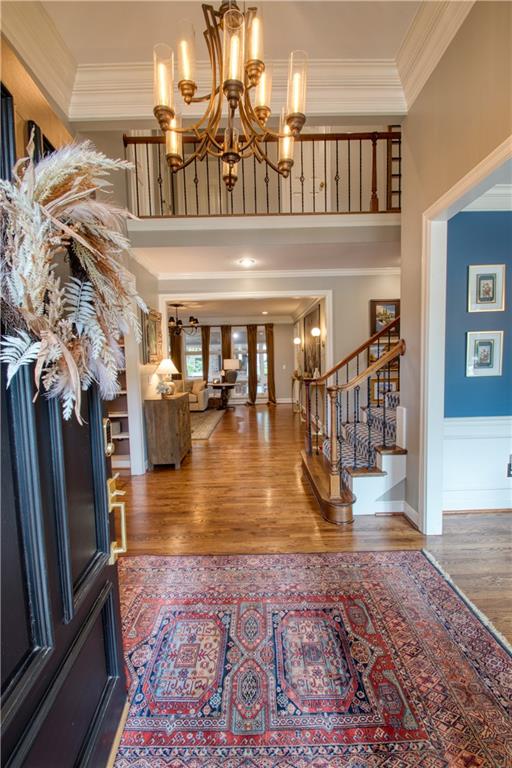
Beautifully updated 2-story home in sought-after Nottingham Forest South, offering impressive spaces for both everyday living and entertaining. A grand entry welcomes you inside, flanked by a formal dining room perfect for family gatherings and a beautiful library/music room featuring custom built-ins. Gorgeous hardwood floors, crown molding, fresh interior paint, updated lighting and large windows create a bright and inviting home. The chef’s dream kitchen features quartz countertops, stainless steel appliances, pot filler, gas range, double ovens, tile backsplash, coffee bar and abundant cabinetry. The adjoining breakfast area and hearth room with stone fireplace flow into a wonderful sunroom, the perfect place to relax while enjoying views of the amazing landscaping and beautifully maintained backyard. Upstairs, the extra-large primary suite features a spacious bath with whirlpool tub, impressive walk-in shower and large walk-in closet. The finished lower level is made for entertaining with a huge gathering space, wet bar and fireplace, plus a 5th non-conforming bedroom, full bath and office area. A large main-level laundry room, 3-car garage and abundant storage add even more functionality. The home is Alexa-wired and EV-wired, with smart garage door openers for added convenience.***NEW Roof coming prior to closing***Located in the Blue Valley School District, Nottingham Forest South also offers fantastic neighborhood amenities including a clubhouse, swimming pool and tennis courts.

$5,256/mo

Est. mortgage payment based on a $789,950 home price.

All estimates are provided by Luxury Presence for informational purposes only. Actual amounts may vary.

Additional information

MLS® ID
2642203

Interior Features

Bedrooms
4
Bathrooms
5
Fireplace
Yes
Cooling
Yes
Heating
Yes
Basement
Yes

Exterior Features

Lot Size
0.31 Acres

Other Property Details

Association Fee Frequency
Yearly
Garage
Yes
MLS provider logo

Listings courtesy of Heartland MLS as distributed by MLS GRID

All information deemed reliable but not guaranteed and should be independently verified. All properties are subject to prior sale, change or withdrawal. Neither listing broker(s) nor Jen Trompeter shall be responsible for any typographical errors, misinformation, misprints and shall be held totally harmless. Properties displayed may be listed or sold by various participants in the MLS.

Based on information submitted to the MLS GRID as of 12:45 AM UTC on 10/10/2026. All data is obtained from various sources and may not have been verified by broker or MLS GRID. Supplied Open House Information is subject to change without notice. All information should be independently reviewed and verified for accuracy. Properties may or may not be listed by the office/agent presenting the information.

©2026 Heartland MLS. All rights reserved.

Powered by Luxury Presence
