Property photo 1
Property photo 2
Property photo 3
Property photo 4
Property photo 5
3 Beds
2 Baths
1,511 sqft

$439,000

116 Port Royale Drive Unit: 1B, Sunrise Beach MO, 65079

Price per sqft$290.54
Built in2002
Property size1,511 sqft
Property typeCondominium
Courtesy of Trelora Realty, Christopher Stjernholm Listing Contact:

Overview

Active

Listed Jun 26, 2026

Updated Aug 25

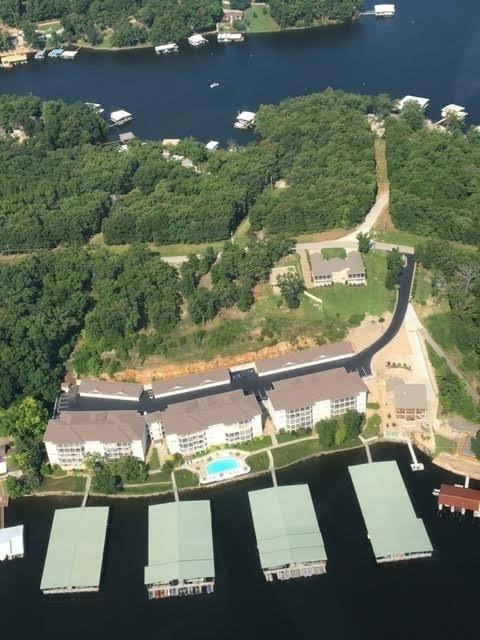
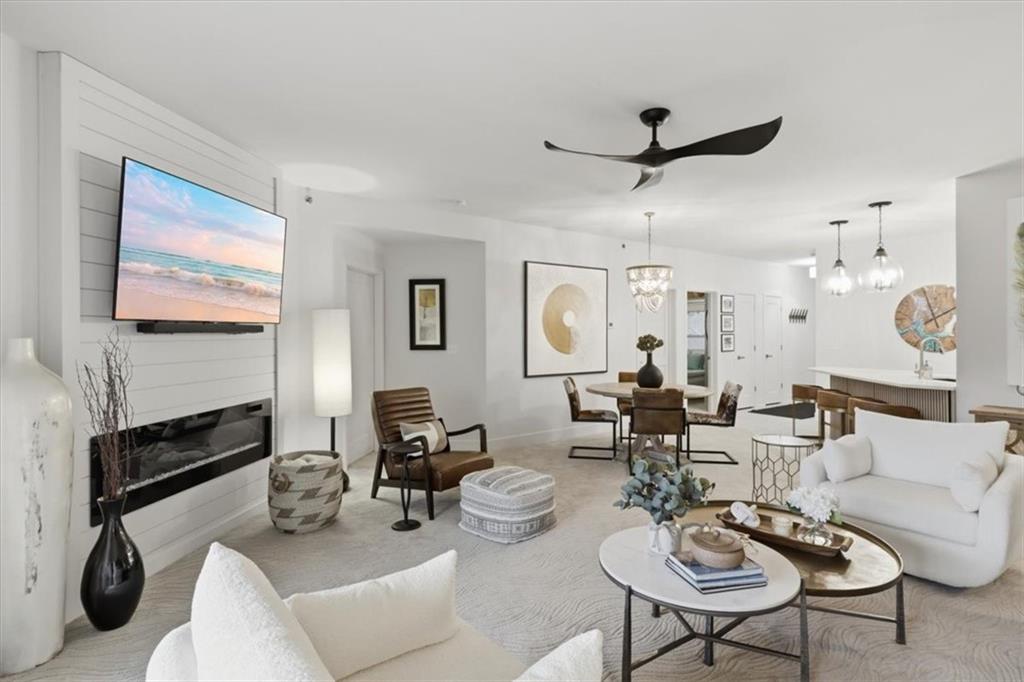
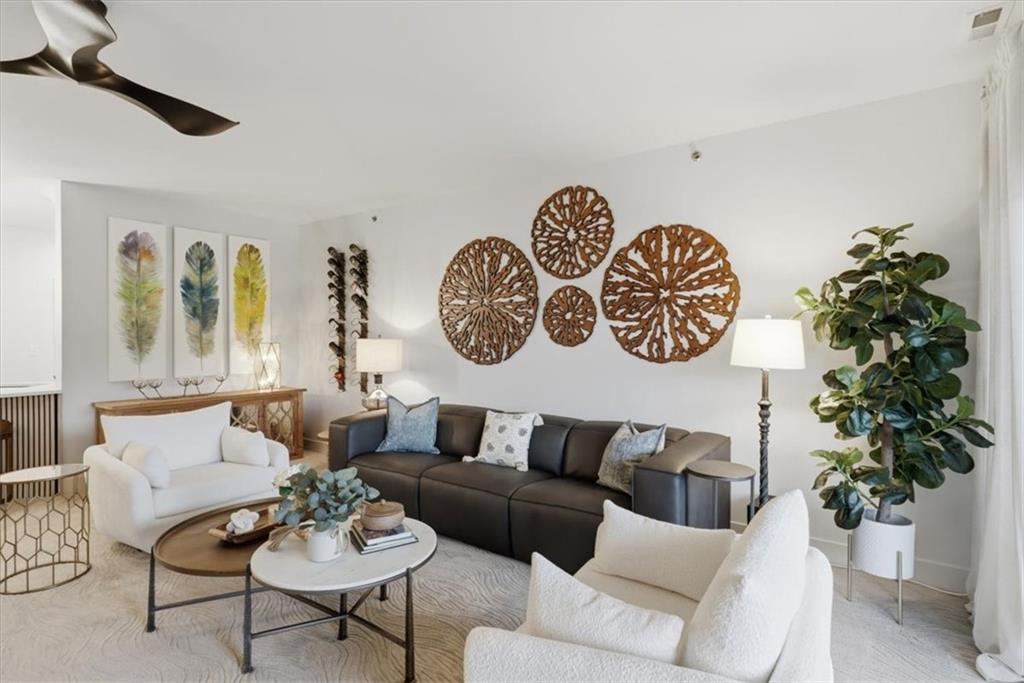
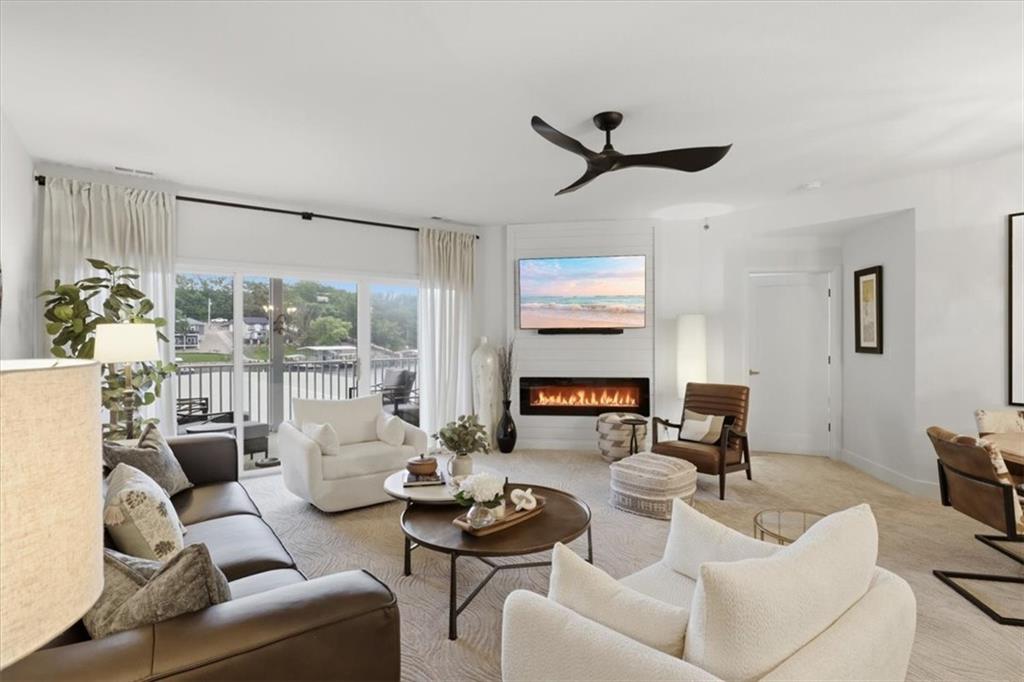
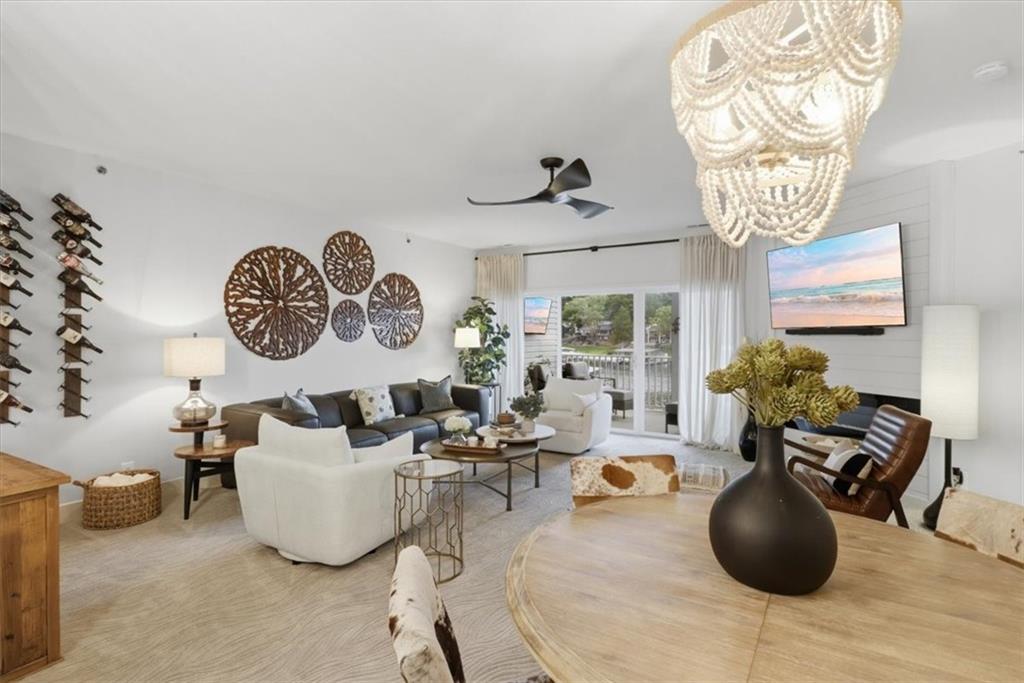
Welcome to this beautifully updated 3-bedroom, 2-bath condominium in the highly sought-after Port Royale community at the Lake of the Ozarks. Nestled at the 13-mile marker in Sunrise Beach, this exclusive owner-occupied complex offers a peaceful, family-friendly atmosphere with no nightly rentals allowed. Port Royale is known for its exceptional upkeep, friendly residents, and outstanding amenities, including a heated lakeside pool, four community docks, and some of the area's best fishing right from your backyard. This stunning condo has been extensively remodeled within the past two years, leaving nothing for the new owner to do but move in and enjoy. Recent updates include custom kitchen cabinetry, countertops, refrigerator, dishwasher, microwave, range/oven, faucets, bathroom vanities and countertops, toilets, carpet, water heater, complete HVAC system, fixtures, doors, trim, and much more. Every detail has been thoughtfully updated to create a fresh, modern, and comfortable living space. The property also includes a generous 16' x 36' boat slip, making it easy to enjoy everything lake living has to offer. Conveniently located near the historic toll bridge, you'll enjoy quick access to shopping, dining, entertainment, and all the attractions of Osage Beach while still enjoying the tranquility of Sunrise Beach. If you're looking for a beautifully maintained home in one of the most desirable condominium communities on the lake, this is an opportunity you won't want to miss. Schedule your showing today—you won't be disappointed.

$2,921/mo

Est. mortgage payment based on a $439,000 home price.

All estimates are provided by Luxury Presence for informational purposes only. Actual amounts may vary.

Additional information

MLS® ID
2626923

Interior Features

Bedrooms
3
Bathrooms
2
Fireplace
Yes
Cooling
Yes
Heating
Yes
Basement
No

Other Property Details

Association Fee Frequency
Quarterly
MLS provider logo

Listings courtesy of Heartland MLS as distributed by MLS GRID

All information deemed reliable but not guaranteed and should be independently verified. All properties are subject to prior sale, change or withdrawal. Neither listing broker(s) nor Jen Trompeter shall be responsible for any typographical errors, misinformation, misprints and shall be held totally harmless. Properties displayed may be listed or sold by various participants in the MLS.

Based on information submitted to the MLS GRID as of 7:52 AM UTC on 10/10/2026. All data is obtained from various sources and may not have been verified by broker or MLS GRID. Supplied Open House Information is subject to change without notice. All information should be independently reviewed and verified for accuracy. Properties may or may not be listed by the office/agent presenting the information.

©2026 Heartland MLS. All rights reserved.

Powered by Luxury Presence
