Property photo 1
Property photo 2
Property photo 3
Property photo 4
Property photo 5
4 Beds
3 Baths
2,576 sqft

$467,000

9451 N Adrian Avenue, Kansas City MO, 64154

Price per sqft$181.29
Built in2009
Property size2,576 sqft
Property typeResidential
Courtesy of RE/MAX Innovations, Deborah Dean Listing Contact:

Overview

Active

Listed Sep 30, 2026

Updated 17h ago

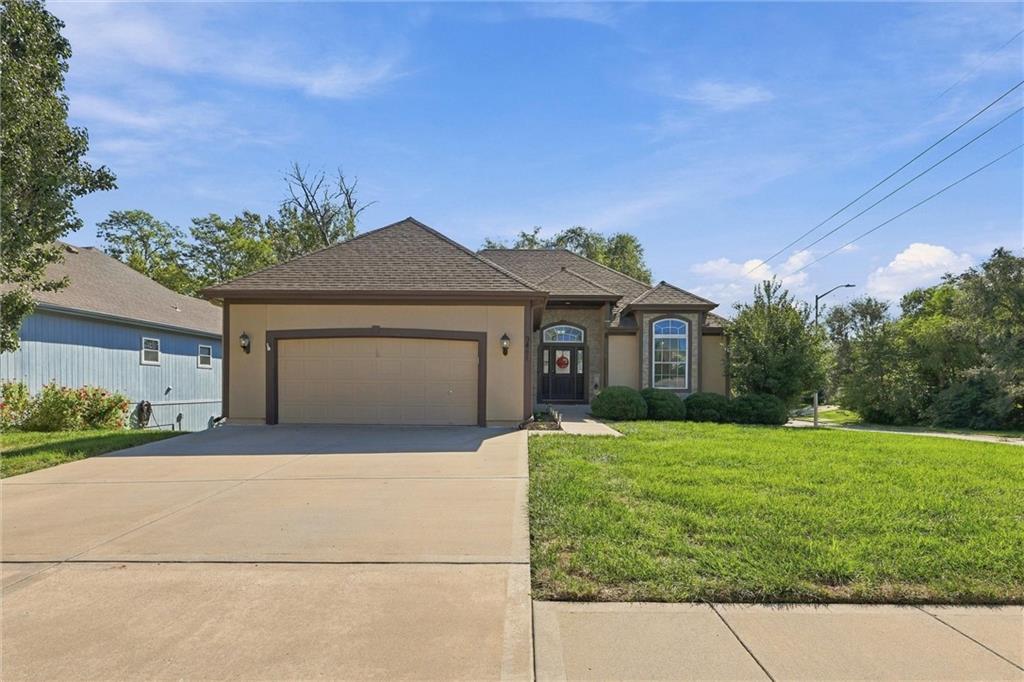
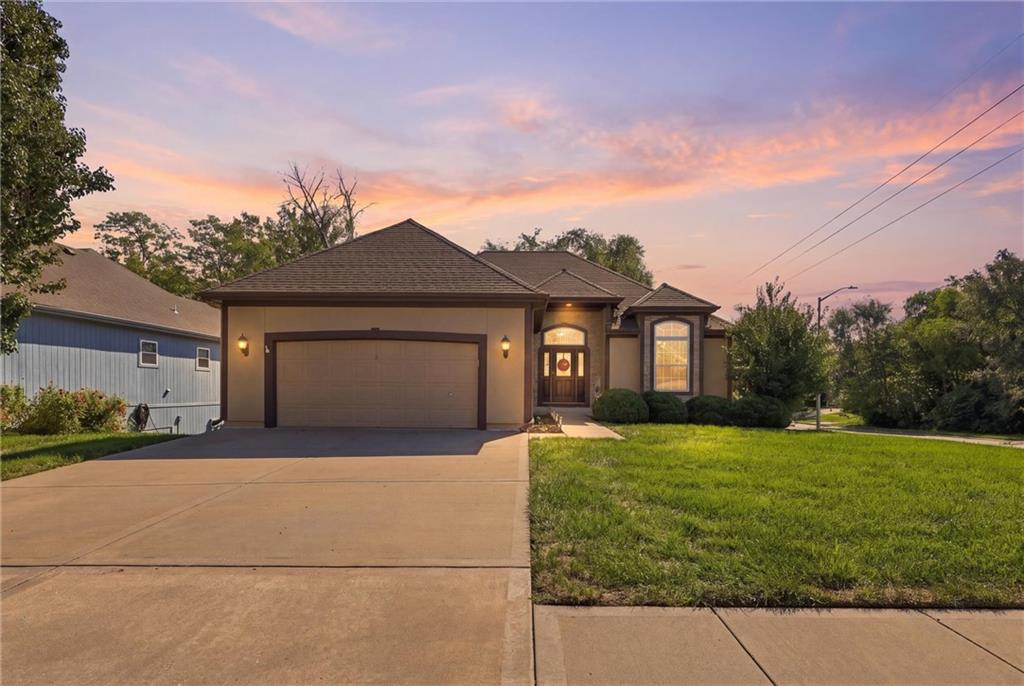
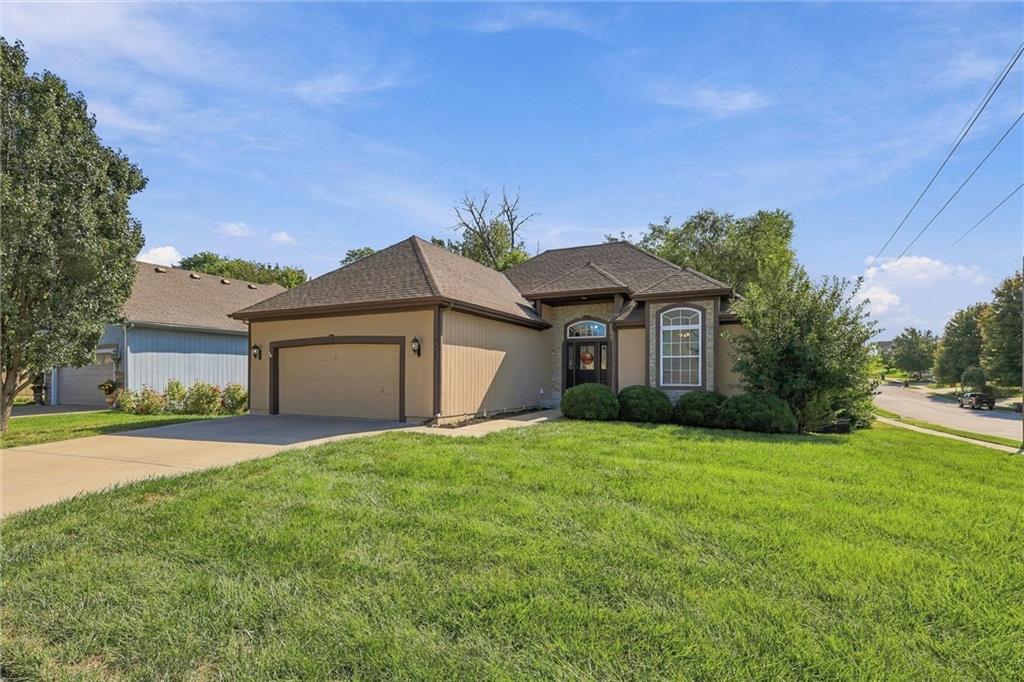
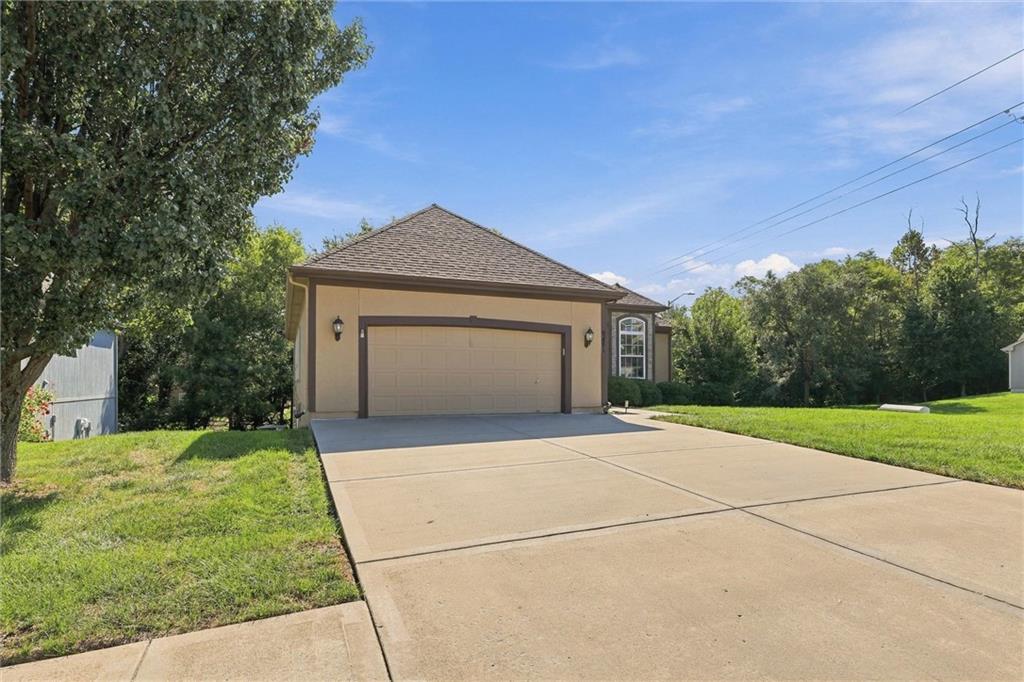
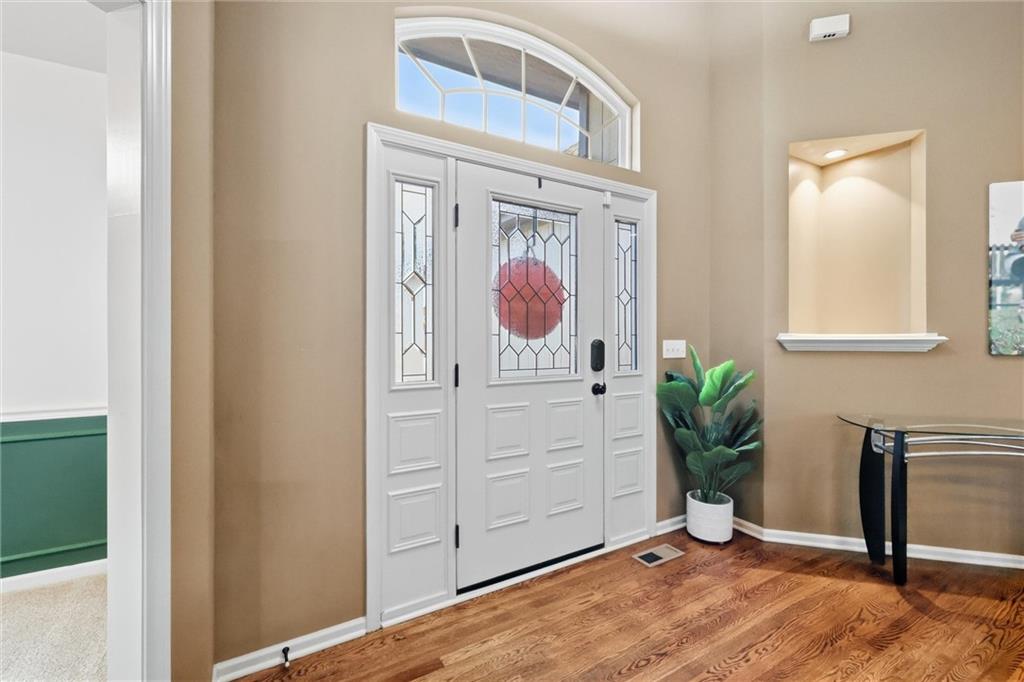
[REFINED MAIN-LEVEL LIVING] From the moment you step inside, this reverse walk-out home feels both effortlessly put-together and deeply comfortable. Perfectly situated on a corner lot within Genesis Place Estates at Green Hills, the main level is bright and airy, wrapped in large windows that flood the entire space with natural light and show off the gorgeous hardwood floors. Right off the entry sits a versatile front room that easily adapts to an office, a library, or a playroom. The kitchen, dining, and great room flow into one another, centered around a beautiful gas fireplace that makes the space just as perfect for hosting a dinner party as it is for a quiet evening in. The kitchen is a functional dream, packed with plenty of counter and cabinet space, beautifully grounded by rich stained cabinetry and granite countertops. The entire main living area is oriented toward nature, opening onto a full, east-facing deck. It is the ultimate spot for a peaceful morning coffee, completely framed by a quiet, private backdrop of mature trees. Main-level living is made simple with two comfortable bedrooms—including the primary suite—privately tucked away on this floor. The curved staircase leads you to the lower walk-out level. Step outside from this lower space onto a covered patio nestled right beneath the deck, perfect for enjoying the shaded backyard. Back inside, you’ll find two additional spacious bedrooms and a full bath, perfectly suited as premium guest quarters, a home gym, or a secondary living space. Rounding out the lower level is a massive ~45x17 storage room that keeps seasonal items organized and out of sight, sitting alongside a 50 gallon water heater replaced in January 2025. Ample garage space of 23x19.

$3,107/mo

Est. mortgage payment based on a $467,000 home price.

All estimates are provided by Luxury Presence for informational purposes only. Actual amounts may vary.

Additional information

MLS® ID
2638523

Interior Features

Bedrooms
4
Bathrooms
3
Fireplace
Yes
Cooling
Yes
Heating
Yes
Basement
Yes

Exterior Features

Lot Size
0.25 Acres

Other Property Details

Association Fee Frequency
Yearly
Garage
Yes
MLS provider logo

Listings courtesy of Heartland MLS as distributed by MLS GRID

All information deemed reliable but not guaranteed and should be independently verified. All properties are subject to prior sale, change or withdrawal. Neither listing broker(s) nor Jen Trompeter shall be responsible for any typographical errors, misinformation, misprints and shall be held totally harmless. Properties displayed may be listed or sold by various participants in the MLS.

Based on information submitted to the MLS GRID as of 9:02 PM UTC on 10/11/2026. All data is obtained from various sources and may not have been verified by broker or MLS GRID. Supplied Open House Information is subject to change without notice. All information should be independently reviewed and verified for accuracy. Properties may or may not be listed by the office/agent presenting the information.

©2026 Heartland MLS. All rights reserved.

Powered by Luxury Presence
