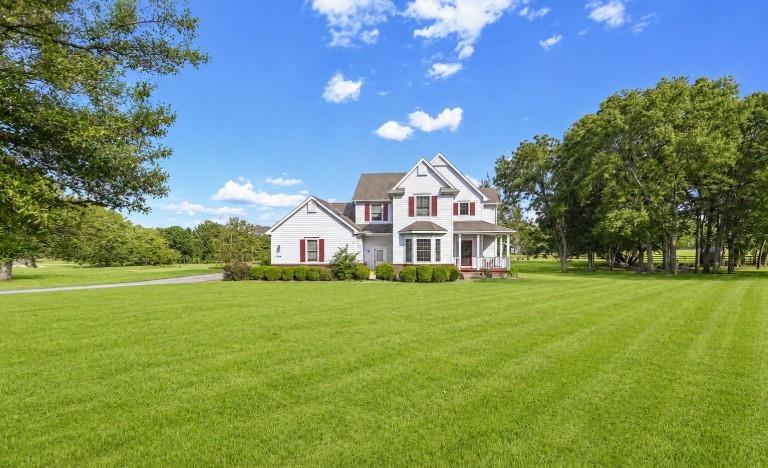
Property photo 1
Property photo 2
Property photo 3
Property photo 4
Property photo 5
5 Beds
4 Baths
3,534 sqft

$745,000

903 N 1464 Road, Lawrence KS, 66049

Price per sqft$210.81
Built in2005
Property size3,534 sqft
Property typeResidential
Courtesy of Real Broker, LLC, The Shopper Team Listing Contact:

Overview

Active

Listed Jun 18, 2026

Updated 4 days ago

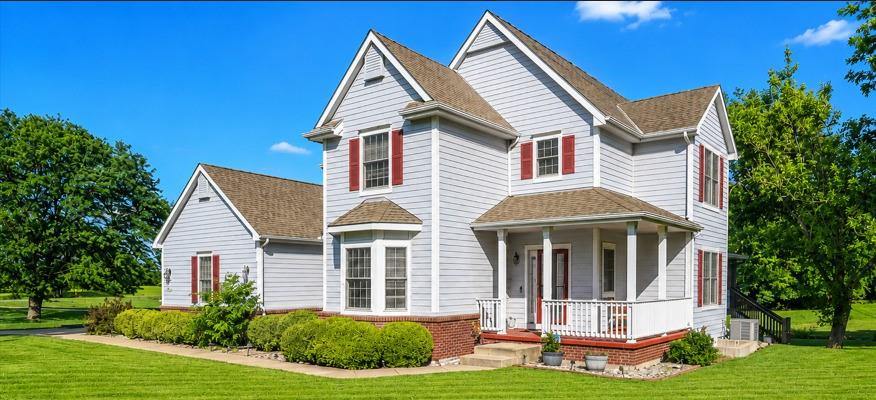
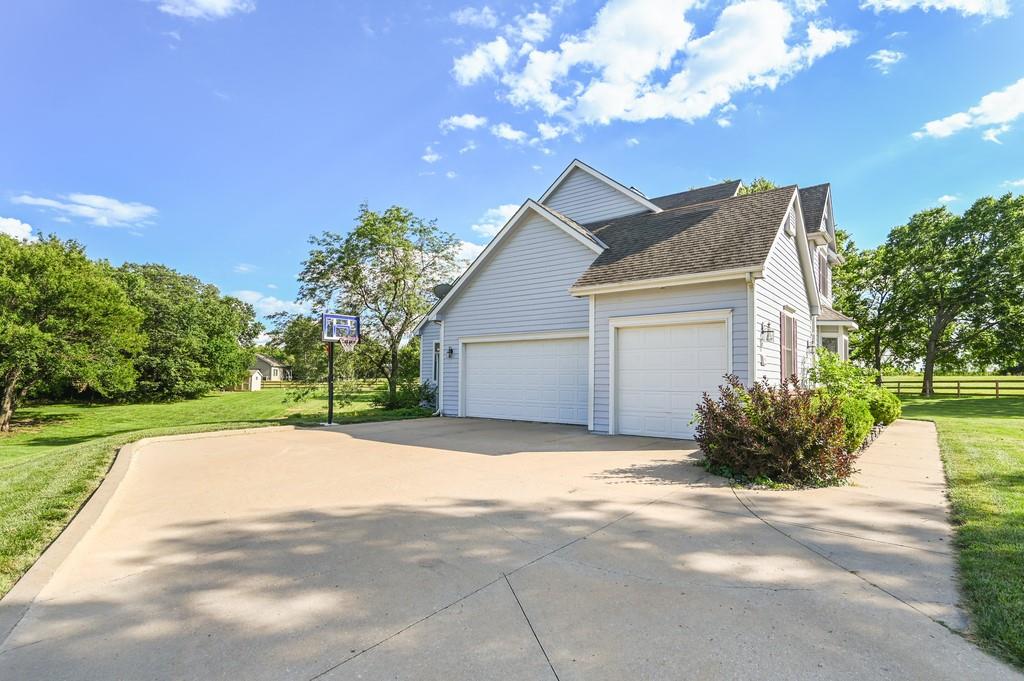
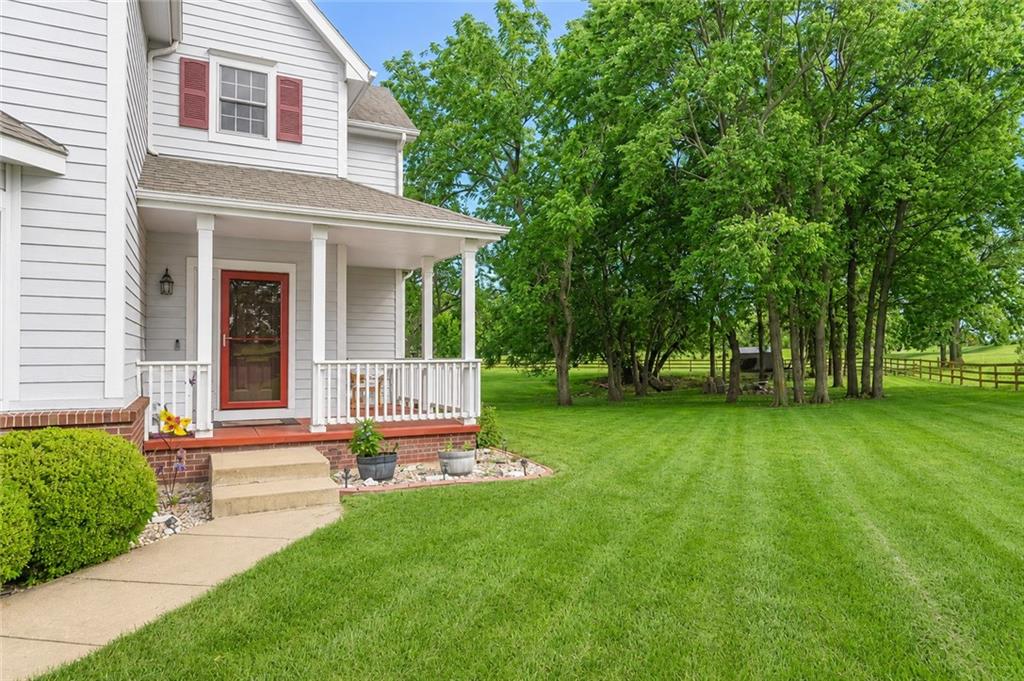
BRAND NEW ROOF. BRAND NEW PRICE. NOW OFFERED AT $745,000. If you’ve been watching what’s happening on the west side of Lawrence, this property is worth another look. With 1.1 wooded acres, 5 bedrooms, 3.5 bathrooms, 3,500+ finished square feet, and a 3-car garage, this home offers something increasingly difficult to find: space, privacy, and room to grow while staying connected to Lawrence. Located near K-10, Bob Billings Parkway, Clinton Lake, and the expanding west Lawrence corridor, this property offers an established home and neighborhood surrounded by continued residential and commercial growth. Inside, vaulted ceilings, hardwood floors, natural light, and two gas fireplaces create a warm, functional living space. The kitchen features an island, pantry, eat-in dining area, and easy connection to the family room and screened porch. Formal dining and main-level laundry add everyday flexibility. The primary suite includes a walk-in closet and jetted tub. The finished walkout lower level adds substantial space for guests, recreation, hobbies, or entertaining, along with a distinctive wine cellar. Outside, the fenced backyard offers a patio, firepit, basketball goal, storage shed, trail access, 19-zone irrigation system, asparagus garden, and mature trees. The side-entry 3-car garage offers room for vehicles, storage, tools, and outdoor equipment. For buyers who want more than a standard subdivision lot without giving up convenient access to Lawrence, this home hits a rare middle ground: acreage, space, privacy, a brand-new roof, and a location near some of west Lawrence’s most significant growth. Now offered at $745,000. Schedule your showing and take another look. Buyer’s agent to verify school assignments directly with the applicable school district. Third-party websites may display inaccurate or outdated school-boundary information. Visit https://www.usd497.org/parents-and-students/resources/boundary-maps to verify current school assignments.

$4,957/mo

Est. mortgage payment based on a $745,000 home price.

All estimates are provided by Luxury Presence for informational purposes only. Actual amounts may vary.

Additional information

MLS® ID
2626505

Interior Features

Bedrooms
5
Bathrooms
4
Fireplace
Yes
Cooling
Yes
Heating
Yes
Basement
Yes

Exterior Features

Lot Size
1.1 Acres

Other Property Details

Garage
Yes
55+/Senior Community
No
MLS provider logo

Listings courtesy of Heartland MLS as distributed by MLS GRID

All information deemed reliable but not guaranteed and should be independently verified. All properties are subject to prior sale, change or withdrawal. Neither listing broker(s) nor Jen Trompeter shall be responsible for any typographical errors, misinformation, misprints and shall be held totally harmless. Properties displayed may be listed or sold by various participants in the MLS.

Based on information submitted to the MLS GRID as of 11:22 PM UTC on 10/9/2026. All data is obtained from various sources and may not have been verified by broker or MLS GRID. Supplied Open House Information is subject to change without notice. All information should be independently reviewed and verified for accuracy. Properties may or may not be listed by the office/agent presenting the information.

©2026 Heartland MLS. All rights reserved.

Powered by Luxury Presence
