Property photo 1
Property photo 2
Property photo 3
Property photo 4
Property photo 5
4 Beds
3 Baths
2,874 sqft

$398,900

1636 NE Thames Drive, Lee s Summit MO, 64086

Price per sqft$138.80
Built in1987
Property size2,874 sqft
Property typeResidential
Courtesy of Platinum Realty LLC, Dottie Bradley Listing Contact:

Overview

Active

Listed Aug 18, 2026

Updated 12 days ago

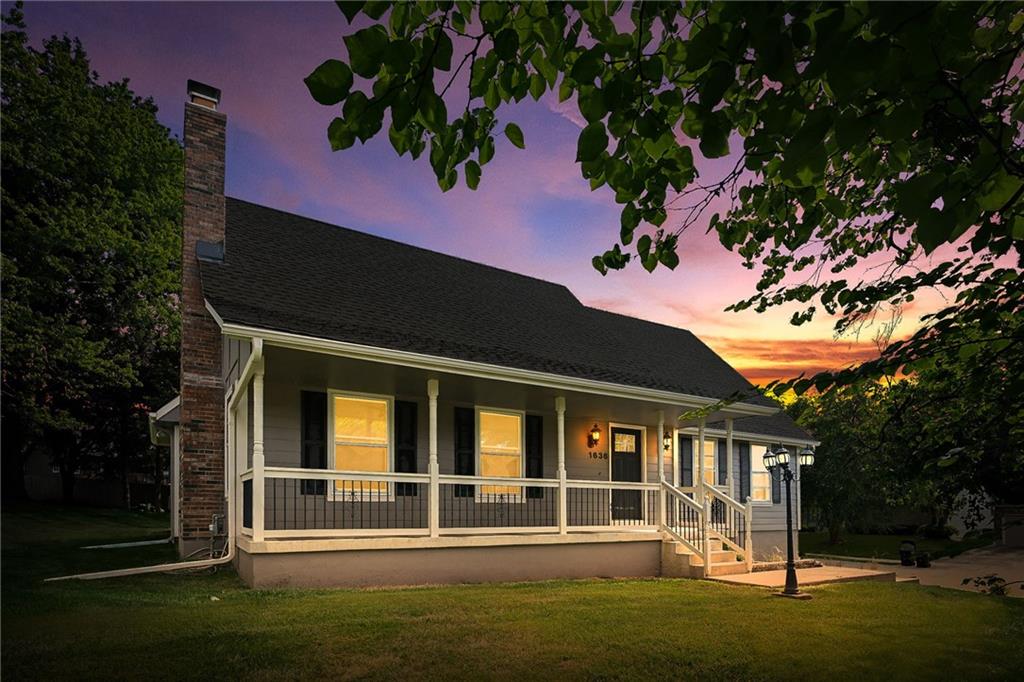
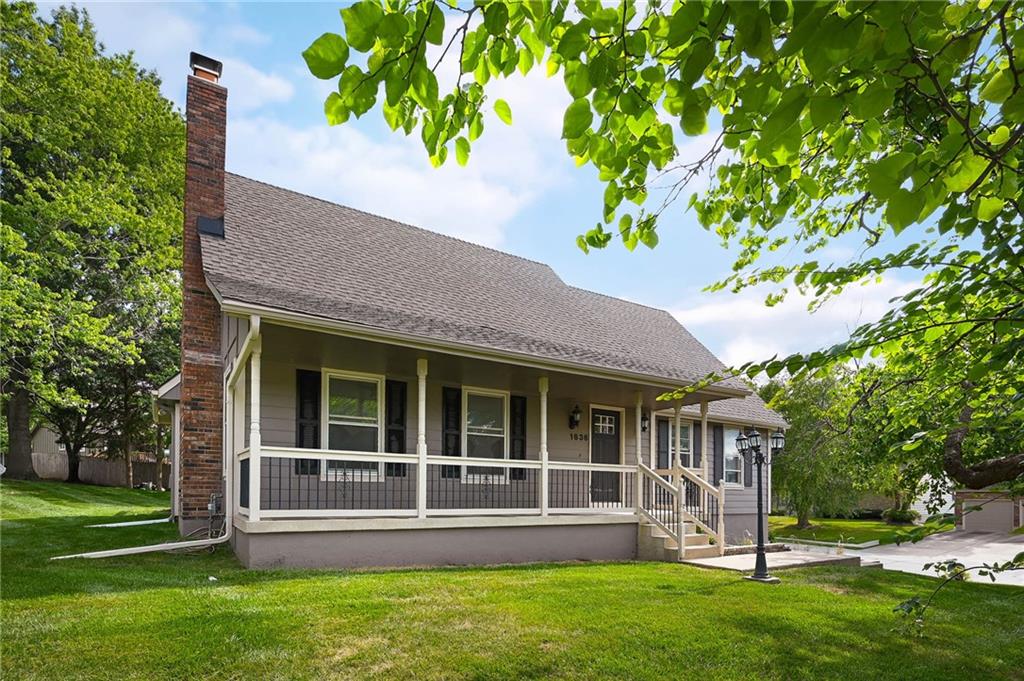
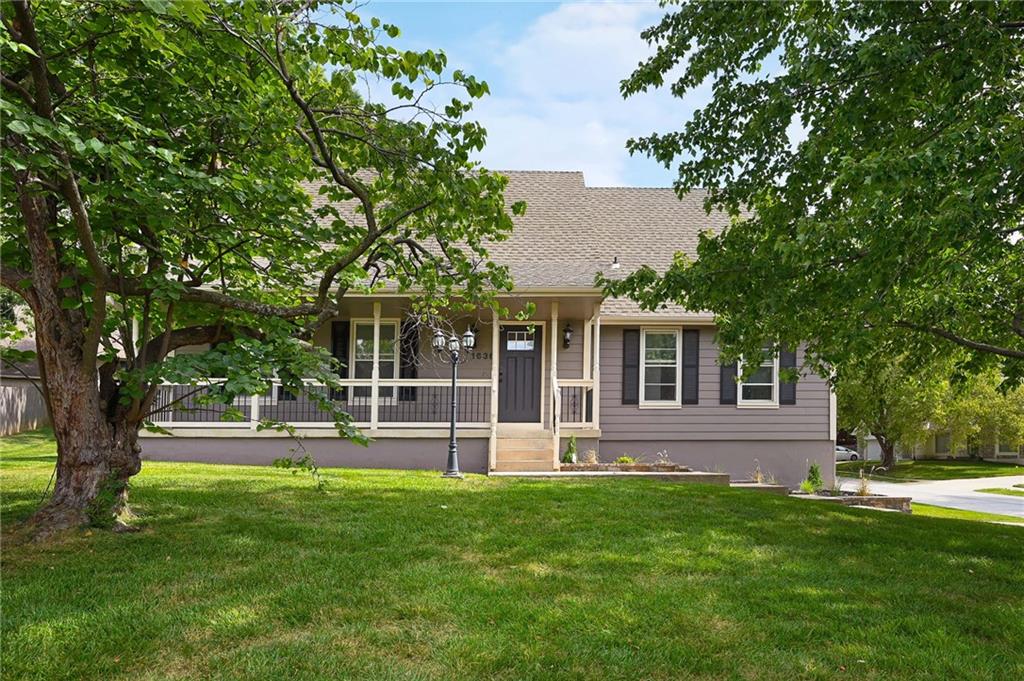
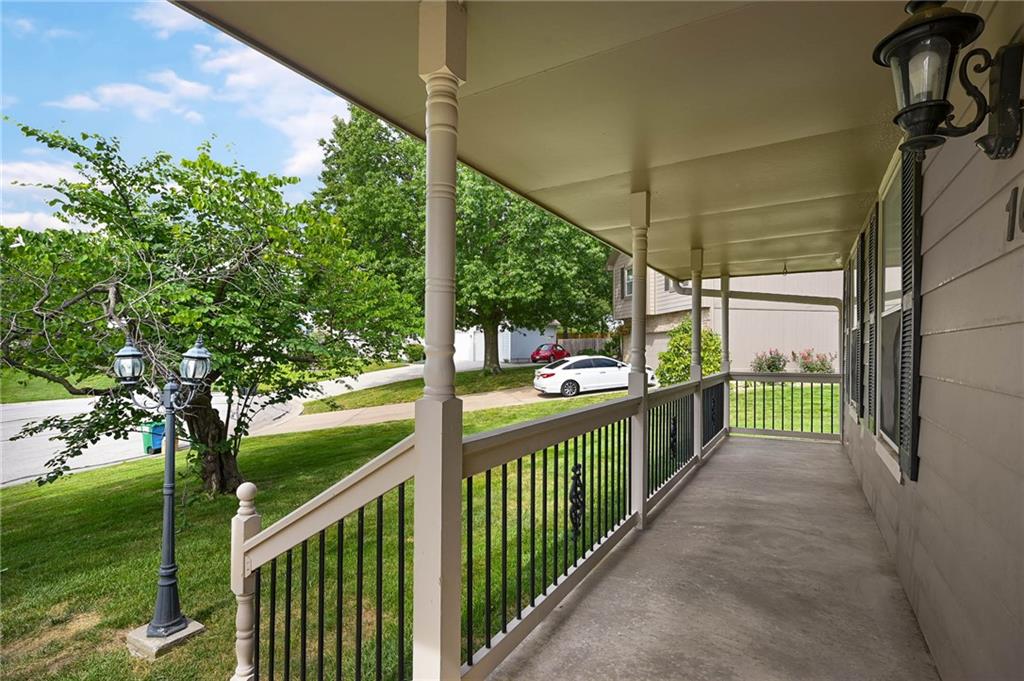
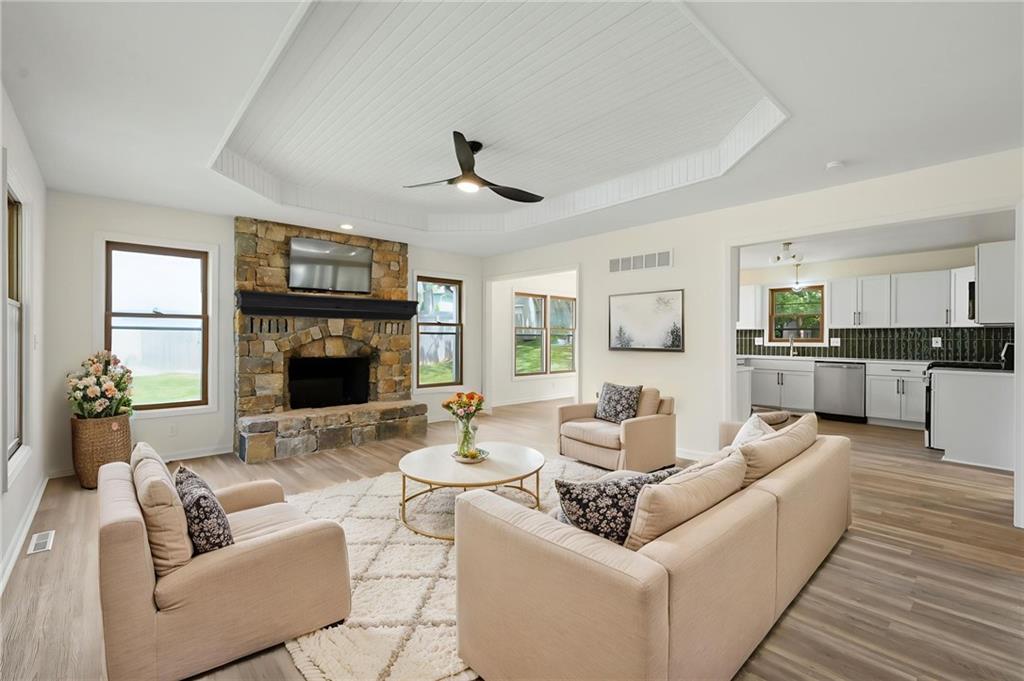
Don’t miss this beautifully updated 4-bedroom, 3-full-bath home situated on a spacious corner lot in a beautiful Lee’s Summit neighborhood! With a finished basement, oversized two-car garage, and thoughtful updates throughout, this home offers the space, style, and functionality you’ve been looking for. Step inside to find all-new flooring throughout, including luxury vinyl plank flooring on the main level and new carpet in the bedrooms. The inviting living room makes a statement with its tray-accented ceiling and natural stone fireplace, creating a warm and welcoming space to gather. The fully updated kitchen features new cabinetry, quartz countertops, a stylish tiled backsplash, stainless steel appliances, and updated hardware. A large pantry provides plenty of additional storage, while the convenient main-level laundry room makes everyday living easy. Just off the kitchen, step outside onto the new deck, perfect for relaxing, grilling, or entertaining. The generously sized primary suite features two closets and a beautifully updated private bathroom complete with a new vanity, tiled flooring, tiled shower, and updated fixtures and hardware. The home’s two additional full bathrooms have also been completely refreshed with new flooring, tiled tub surrounds, new vanities, mirrors, fixtures, and more. Downstairs, the finished basement provides additional living space ideal for a second family room, recreation area, home office, or entertainment space, while still offering unfinished space for plenty of extra storage. Outside, enjoy a graciously sized yard on a desirable corner lot, along with an oversized two-car garage offering even more room for vehicles, tools, and storage.

$2,654/mo

Est. mortgage payment based on a $398,900 home price.

All estimates are provided by Luxury Presence for informational purposes only. Actual amounts may vary.

Additional information

MLS® ID
2636023

Interior Features

Bedrooms
4
Bathrooms
3
Fireplace
Yes
Cooling
Yes
Heating
Yes
Basement
Yes

Exterior Features

Lot Size
0.3 Acres

Other Property Details

Association Fee Frequency
Yearly
Garage
Yes
55+/Senior Community
No
MLS provider logo

Listings courtesy of Heartland MLS as distributed by MLS GRID

All information deemed reliable but not guaranteed and should be independently verified. All properties are subject to prior sale, change or withdrawal. Neither listing broker(s) nor Jen Trompeter shall be responsible for any typographical errors, misinformation, misprints and shall be held totally harmless. Properties displayed may be listed or sold by various participants in the MLS.

Based on information submitted to the MLS GRID as of 5:27 PM UTC on 10/11/2026. All data is obtained from various sources and may not have been verified by broker or MLS GRID. Supplied Open House Information is subject to change without notice. All information should be independently reviewed and verified for accuracy. Properties may or may not be listed by the office/agent presenting the information.

©2026 Heartland MLS. All rights reserved.

Powered by Luxury Presence
