Property photo 1
Property photo 2
Property photo 3
Property photo 4
Property photo 5
5 Beds
5 Baths
3,296 sqft

$599,900

1613 SW Whistle Drive, Lee s Summit MO, 64082

Price per sqft$182.01
Built in2016
Property size3,296 sqft
Property typeResidential
Courtesy of ReeceNichols - Lees Summit, Mindy Methner Listing Contact:

Overview

Active

Listed Oct 2, 2026

Updated 2 days ago

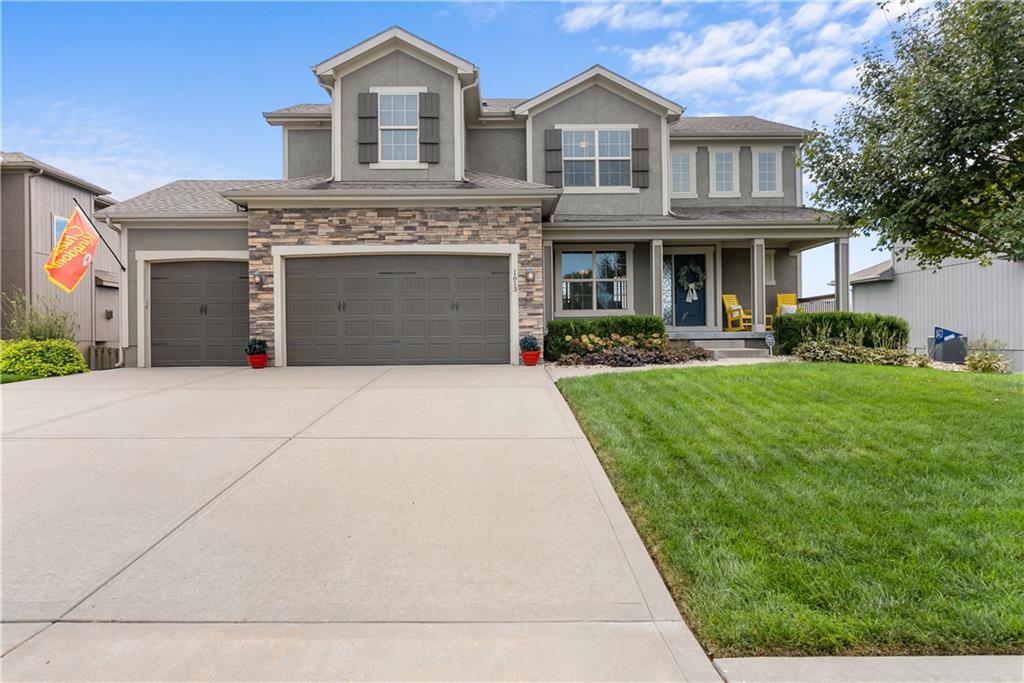
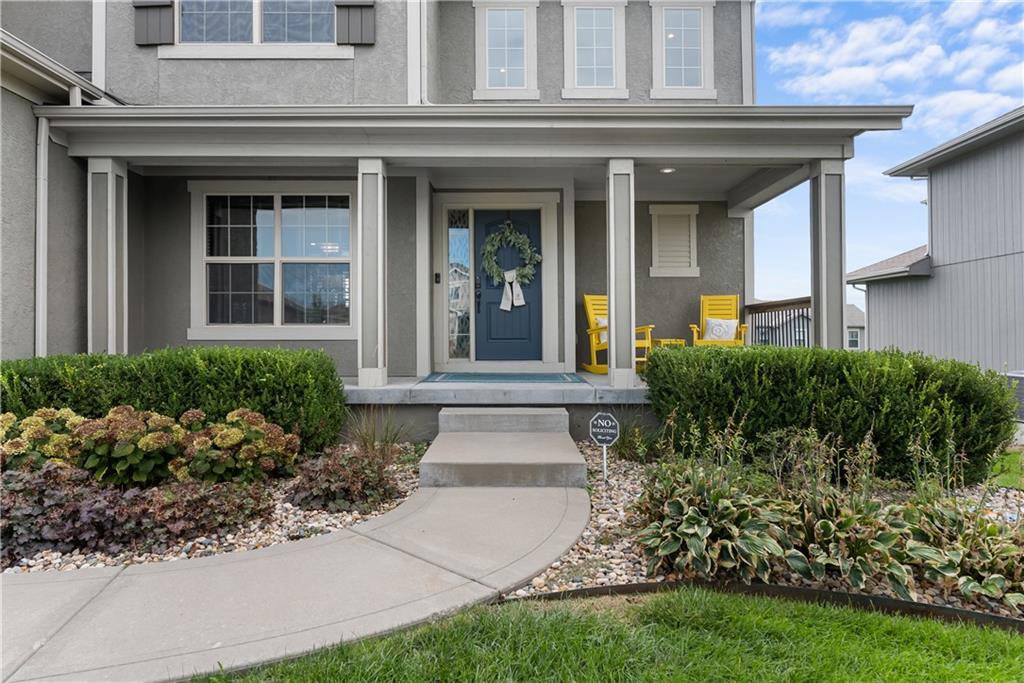
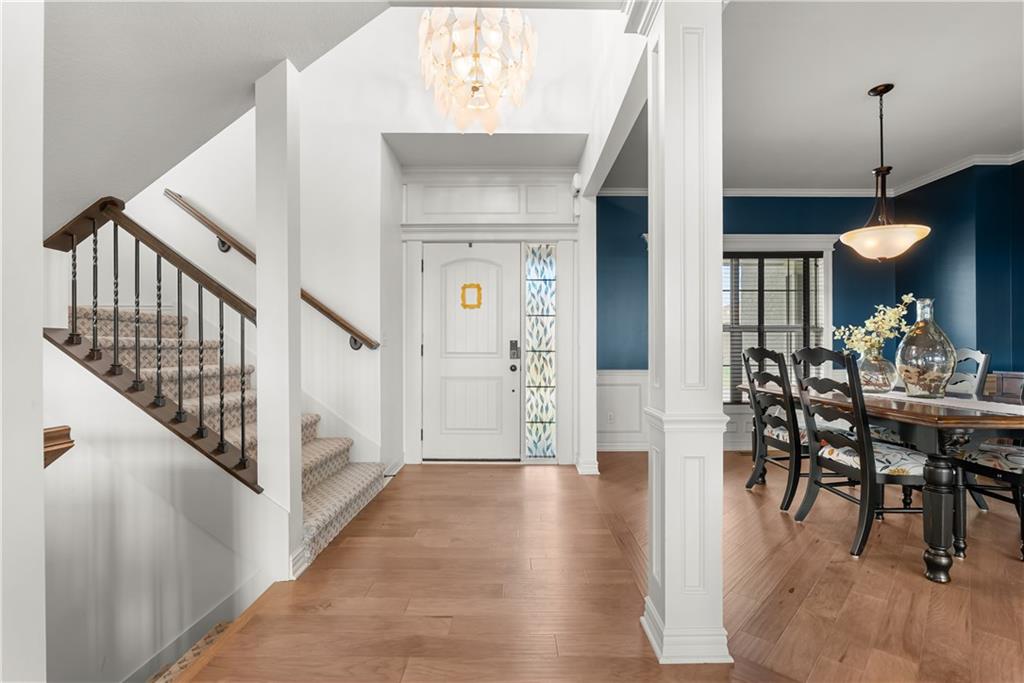
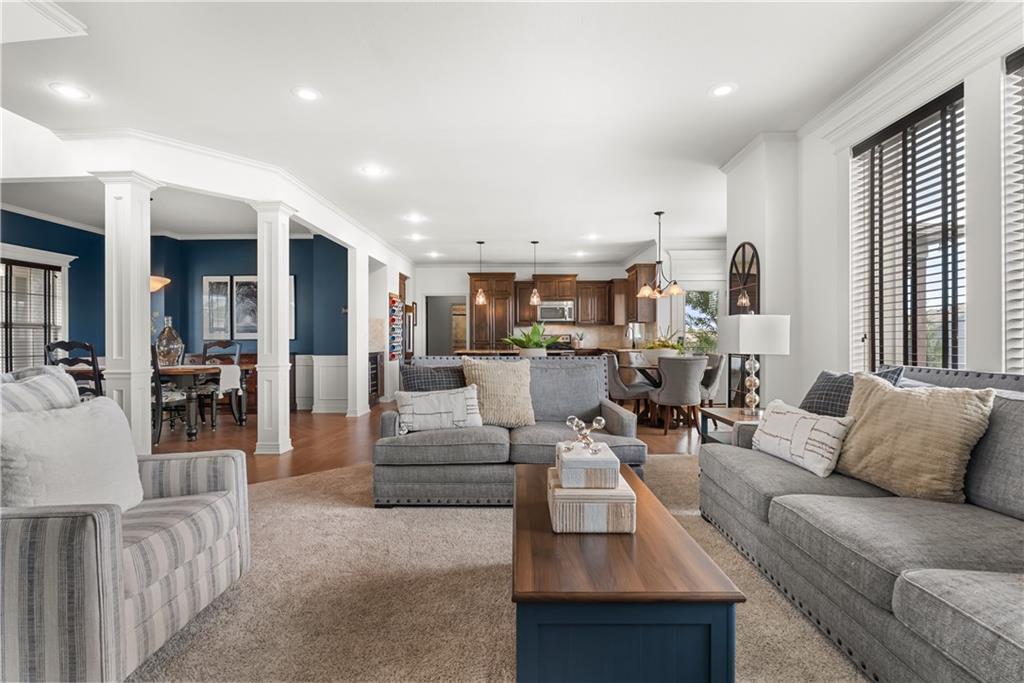
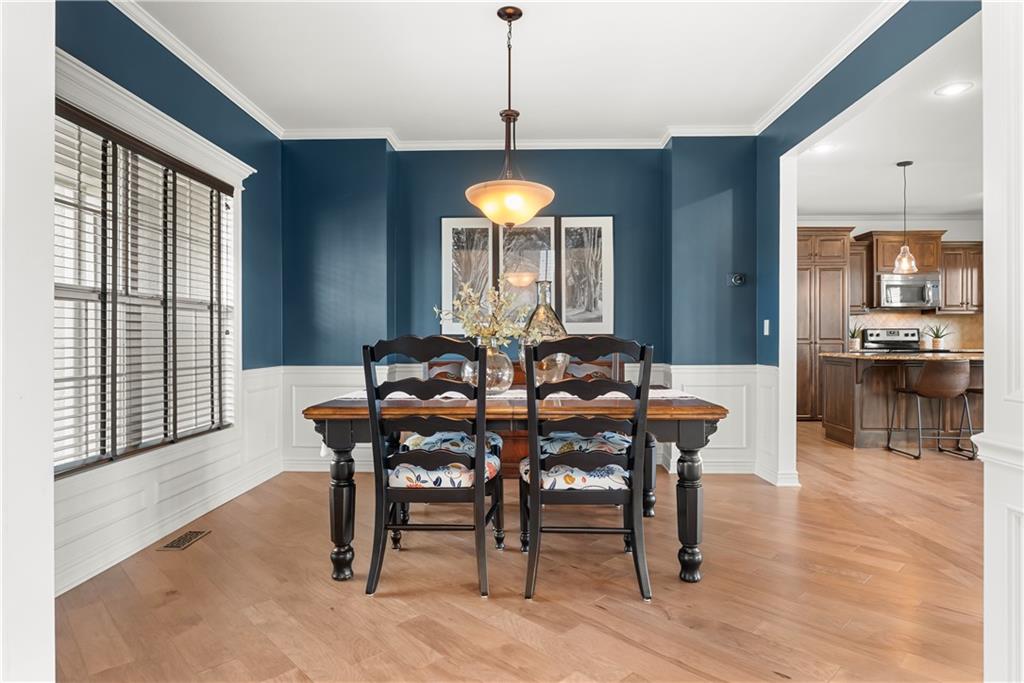
Beautifully maintained 2-story in Parkwood at Stoney Creek with 5 bedrooms, 3 full baths, 1 half bath and a 3-car garage! This home offers plenty of space to spread out, both inside and out. Step inside to find new flooring throughout the main living, dining and kitchen areas in a beautiful, on-trend color that gives the entire space a fresh, updated feel. The covered composite deck, completed in 2025, is sure to become a favorite gathering spot. Grill dinner while watching the game, entertain friends or start your morning with coffee overlooking the fully fenced backyard. It truly feels like an extension of the home's living space! The sellers finished the walkout lower level just a few years ago, creating a large second living area, bar and half bath, plus all-new carpeting. The unfinished storage room already features an egress window, giving you the option to add a 6th bedroom in the future. Walk right out to the beautiful backyard with plenty of room to play, entertain or simply enjoy being outside. And the location is hard to beat! Stoney Creek offers fantastic neighborhood amenities including 3 community pools and a clubhouse. Just a short walk away is Lee's Summit Parks & Recreation's Osage Trails Park, featuring a walking loop, playground, pavilion and 2 outdoor pickleball courts. You are also conveniently located near schools, shopping, restaurants, coffee shops, pharmacies, Shamrock Hills Public Golf Course, and easy highway access. A wonderfully cared-for home in a neighborhood with so much to offer.

$3,991/mo

Est. mortgage payment based on a $599,900 home price.

All estimates are provided by Luxury Presence for informational purposes only. Actual amounts may vary.

Additional information

MLS® ID
2644541

Interior Features

Bedrooms
5
Bathrooms
5
Fireplace
Yes
Cooling
Yes
Heating
Yes
Basement
Yes

Exterior Features

Lot Size
0.24 Acres

Other Property Details

Garage
Yes
MLS provider logo

Listings courtesy of Heartland MLS as distributed by MLS GRID

All information deemed reliable but not guaranteed and should be independently verified. All properties are subject to prior sale, change or withdrawal. Neither listing broker(s) nor Jen Trompeter shall be responsible for any typographical errors, misinformation, misprints and shall be held totally harmless. Properties displayed may be listed or sold by various participants in the MLS.

Based on information submitted to the MLS GRID as of 5:09 AM UTC on 10/10/2026. All data is obtained from various sources and may not have been verified by broker or MLS GRID. Supplied Open House Information is subject to change without notice. All information should be independently reviewed and verified for accuracy. Properties may or may not be listed by the office/agent presenting the information.

©2026 Heartland MLS. All rights reserved.

Powered by Luxury Presence
