Property photo 1
Property photo 2
Property photo 3
Property photo 4
Property photo 5
5 Beds
5 Baths
3,611 sqft

$565,000

2808 SW Arthur Drive, Lee s Summit MO, 64082

Price per sqft$156.47
Built in2001
Property size3,611 sqft
Property typeResidential
Courtesy of Real Broker, LLC, Rebecca Green Listing Contact:

Overview

Active

Listed Sep 16, 2026

Updated 4 days ago

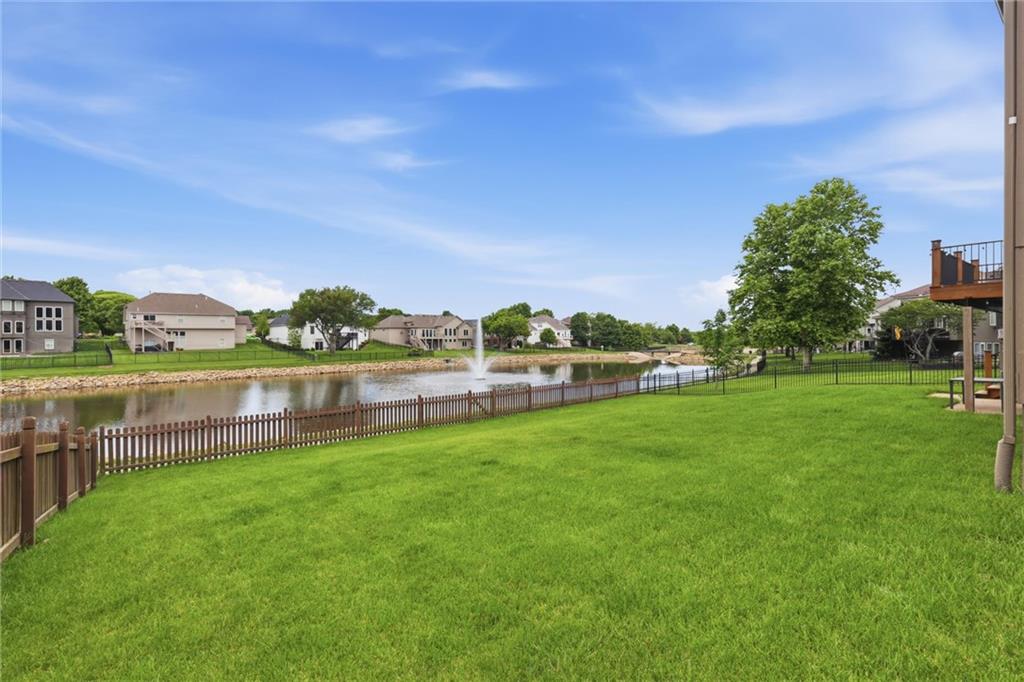
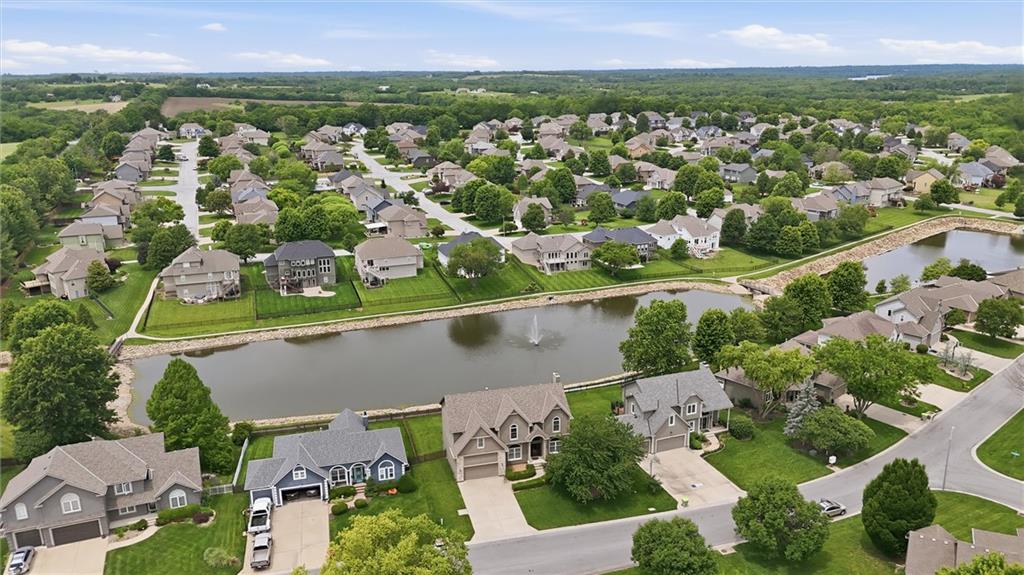
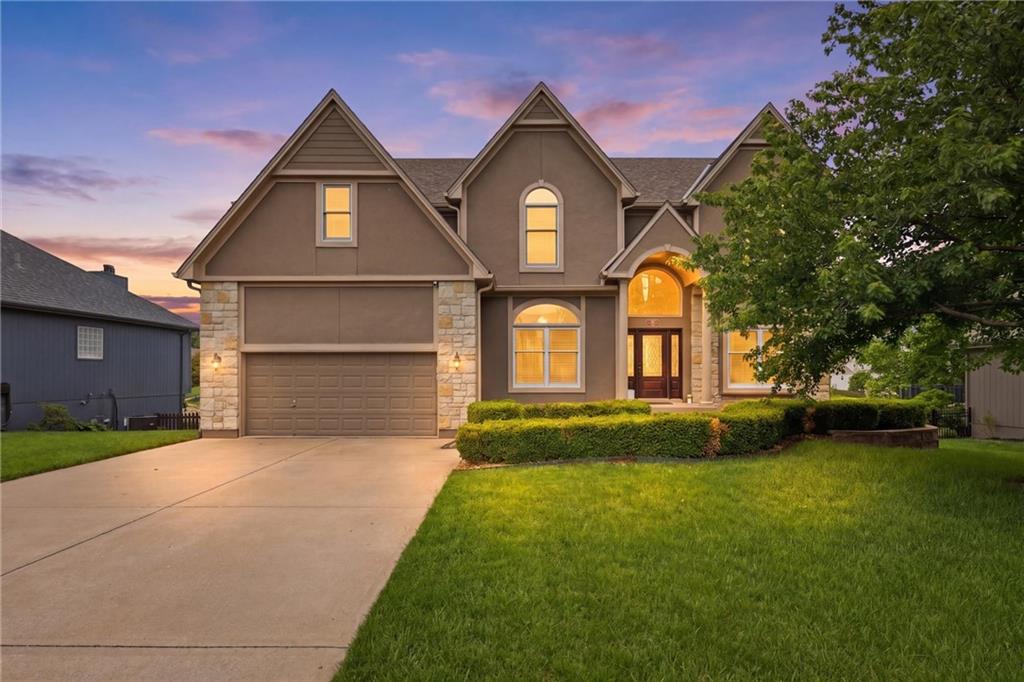
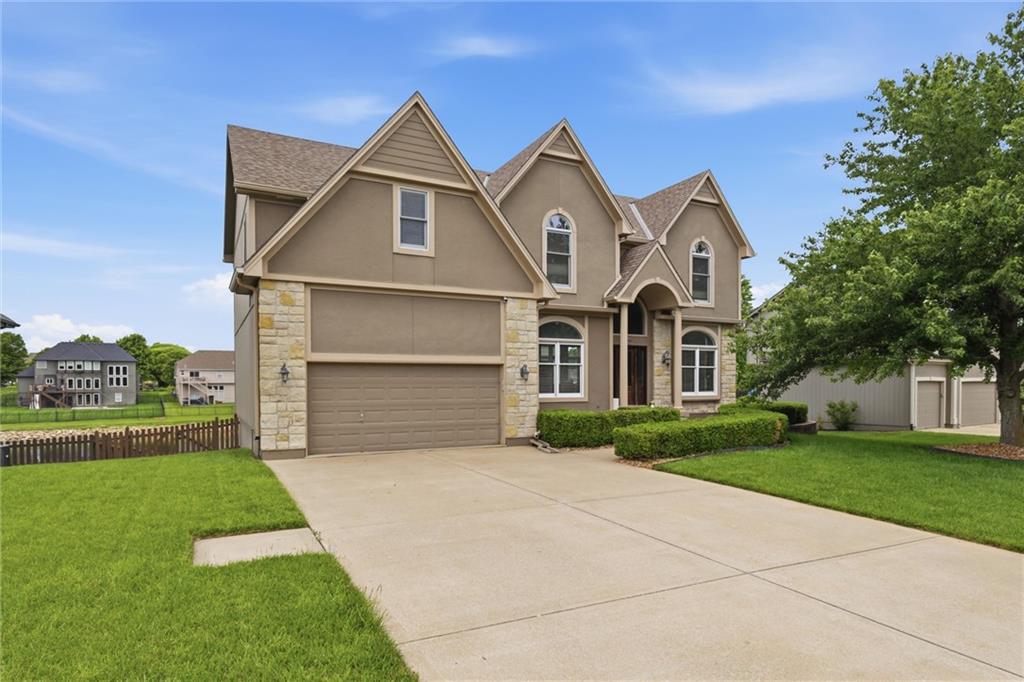
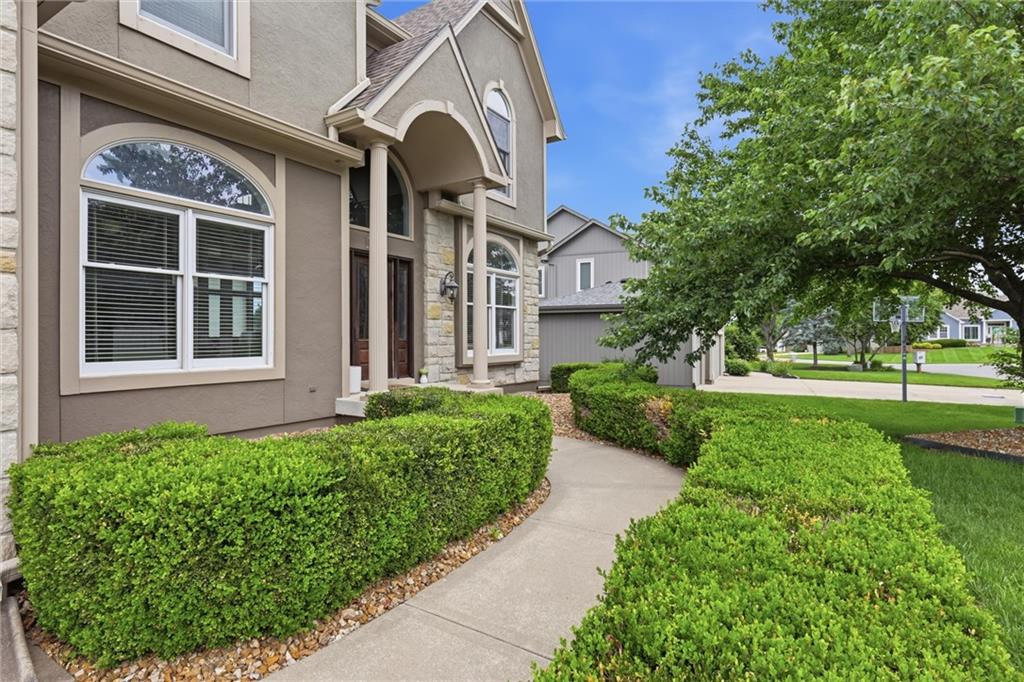
Morning walks on the trail, evenings fishing the pond, all right outside your back door. This home backs to Monarch View's stocked fishing ponds and the walking and biking trails that loop around them, with a flat, fenced backyard to take it all in. This is a special one, and it comes with a rare financing opportunity. In today's market, that can mean meaningful monthly savings. Custom built by Bill Kinney, former KC Chiefs quarterback and founder of Bill Kinney Homes, as his personal residence in Monarch View, the neighborhood he developed himself. That tells you everything about the quality here. Mature landscaping and a boxwood-lined walkway make a great first impression. Inside, soaring ceilings and hardwood floors set the tone. The main floor includes a formal dining room plus a flexible room perfect as a home office or study. The bright family room overlooks the pond and flows into a spacious eat-in kitchen with a large island and tons of cabinet space. Step out to the oversized deck to grill out or unwind over the water feature. Upstairs offers a generous primary suite with tray ceilings, a huge built-in walk-in closet, and a spa-style bath with double vanities, soaking tub, and separate shower. Additional bedrooms are a great size. The massive walkout basement has soaring ceilings, a full bath, extra bedroom space, and room for a rec room, gym, or media room opening right out to that backyard. The oversized garage features a two-car front entry extended on the left to fit a third vehicle, a rare bonus. Highways 150 and 291 access and award-winning Lee's Summit West schools round it out. Don't miss the chance to own this exceptional home!

$3,759/mo

Est. mortgage payment based on a $565,000 home price.

All estimates are provided by Luxury Presence for informational purposes only. Actual amounts may vary.

Additional information

MLS® ID
2642479

Interior Features

Bedrooms
5
Bathrooms
5
Fireplace
Yes
Cooling
Yes
Heating
Yes
Basement
Yes

Exterior Features

Lot Size
0.25 Acres

Other Property Details

Association Fee Frequency
Yearly
Garage
Yes
55+/Senior Community
No
MLS provider logo

Listings courtesy of Heartland MLS as distributed by MLS GRID

All information deemed reliable but not guaranteed and should be independently verified. All properties are subject to prior sale, change or withdrawal. Neither listing broker(s) nor Jen Trompeter shall be responsible for any typographical errors, misinformation, misprints and shall be held totally harmless. Properties displayed may be listed or sold by various participants in the MLS.

Based on information submitted to the MLS GRID as of 1:38 AM UTC on 10/10/2026. All data is obtained from various sources and may not have been verified by broker or MLS GRID. Supplied Open House Information is subject to change without notice. All information should be independently reviewed and verified for accuracy. Properties may or may not be listed by the office/agent presenting the information.

©2026 Heartland MLS. All rights reserved.

Powered by Luxury Presence
