Property photo 1
Property photo 2
Property photo 3
Property photo 4
Property photo 5
3 Beds
3 Baths
2,066 sqft

$385,000

11816 N Belmont Avenue, Kansas City MO, 64156

Price per sqft$186.35
Built in2017
Property size2,066 sqft
Property typeResidential
Courtesy of Keller Williams KC North, Jessica Fulk Listing Contact:

Overview

Active

Listed Aug 6, 2026

Updated 47h ago

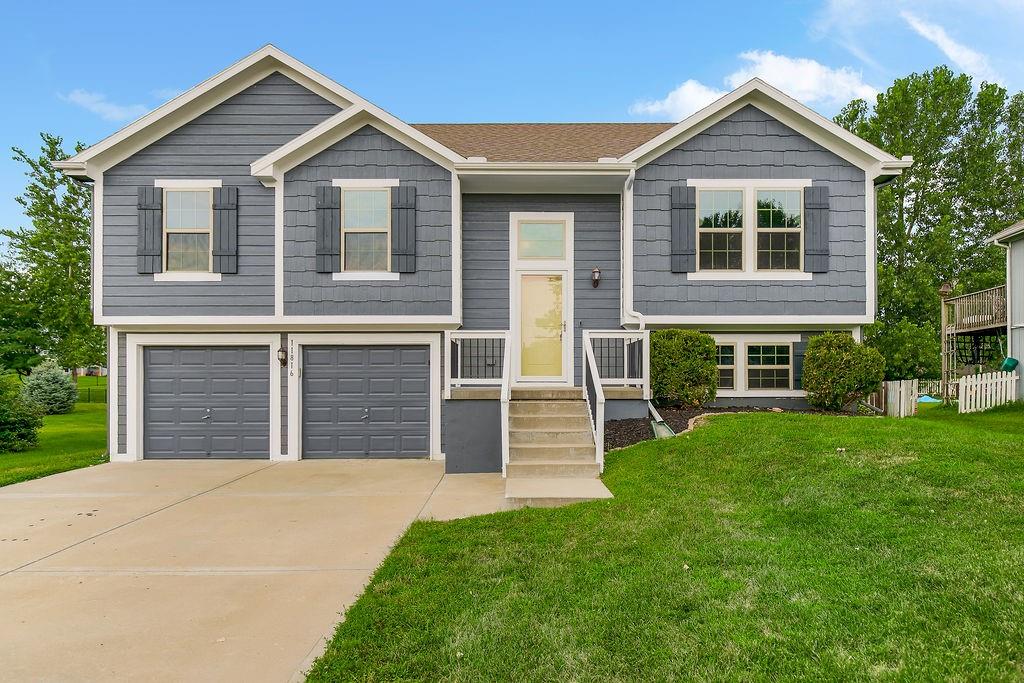
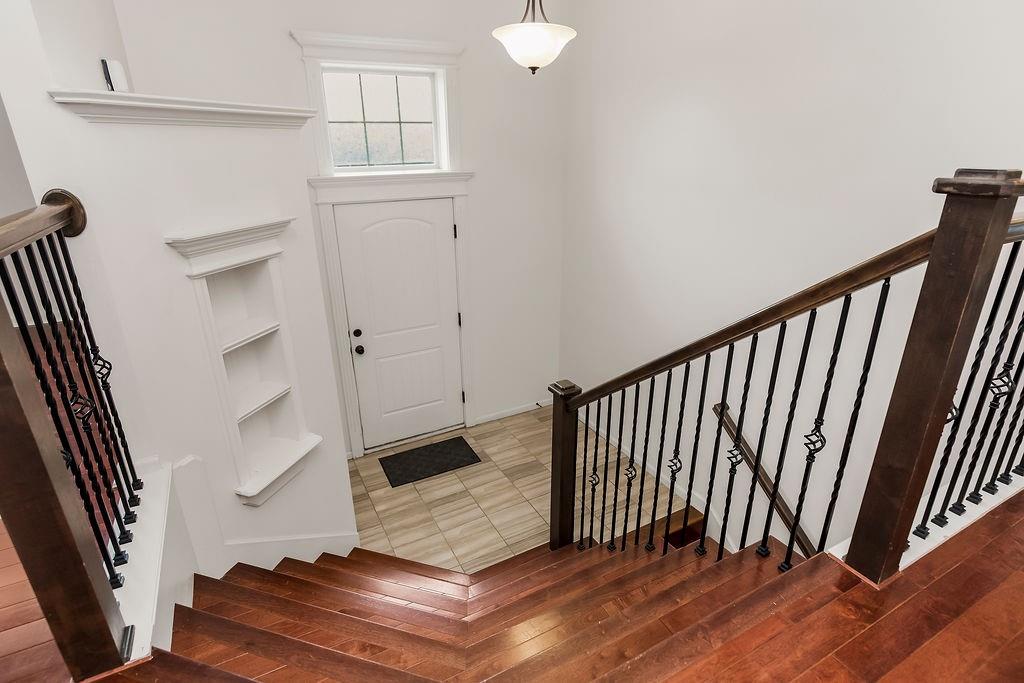
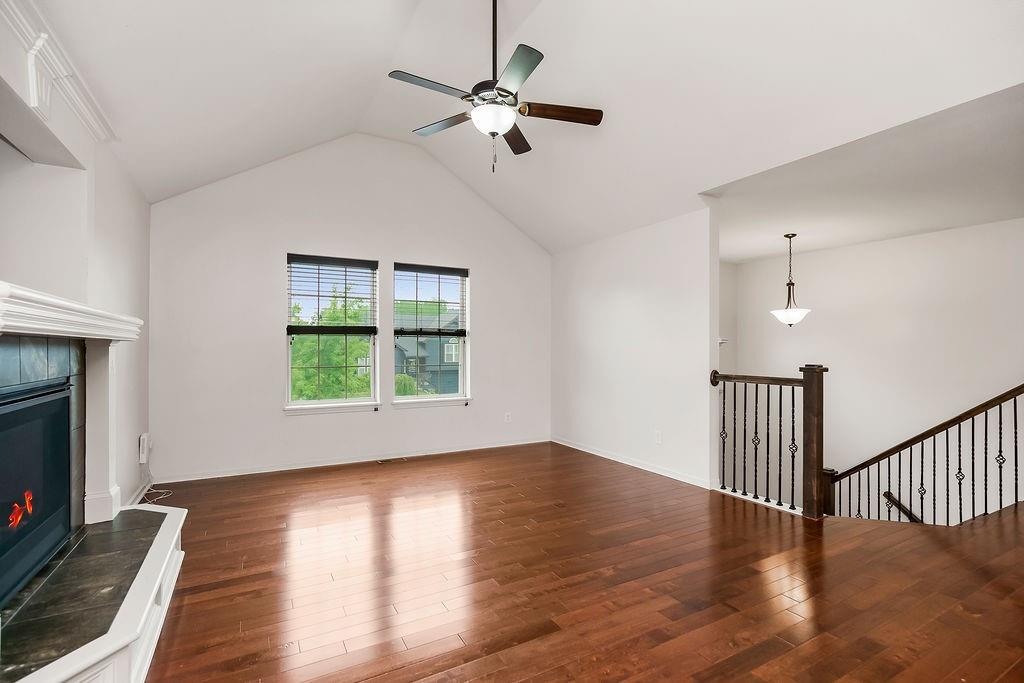
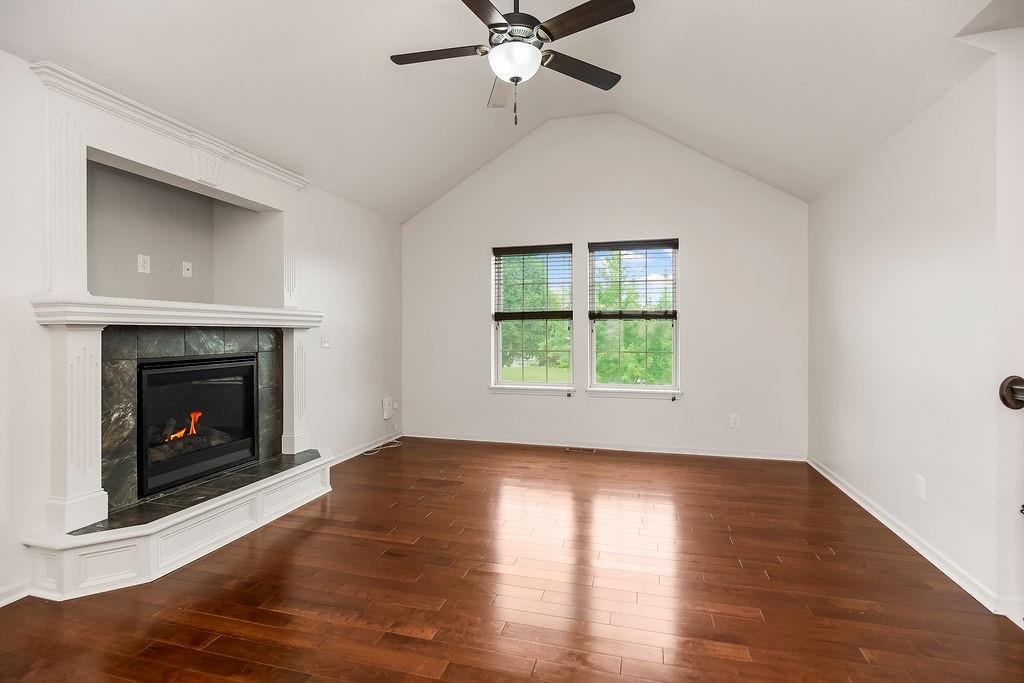
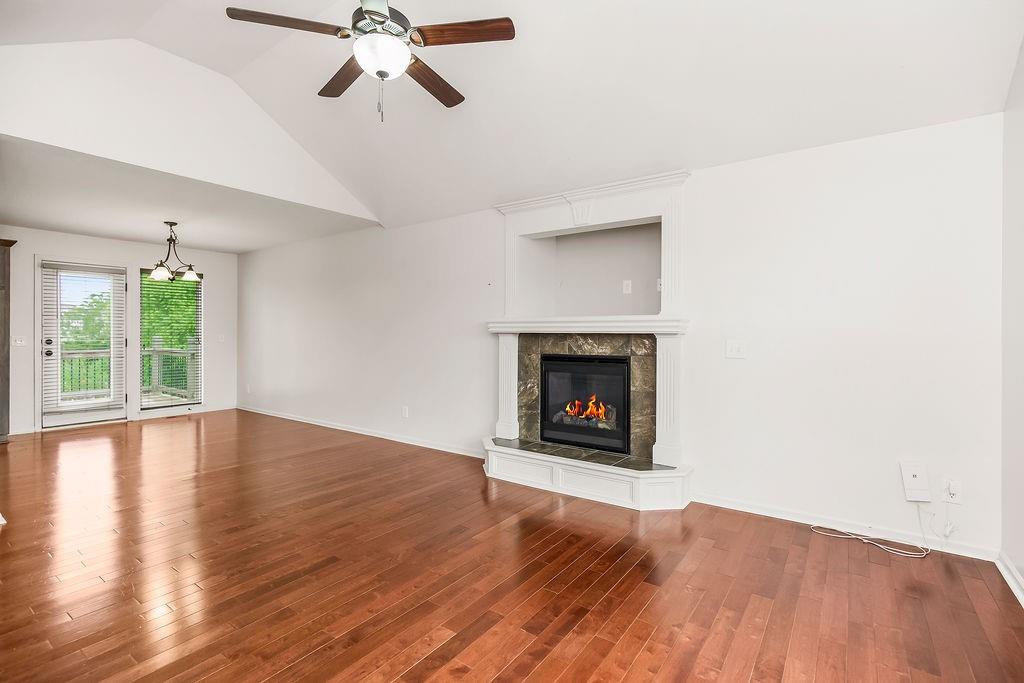
Welcome to this charming split-entry home with great curb-appeal. Step inside to an inviting foyer featuring classic tile flooring, wrought iron stair spindles, and decorative built-in wall alcoves. Upstairs, the main level opens to a light-filled living room featuring vaulted ceilings, a cozy tiled fireplace, and rich hardwood floors that flow seamlessly across the main level. The adjoining kitchen and dining spaces offer an ideal layout for everyday living and entertaining. Dark-stained cabinetry pairs with granite countertops, stainless steel gas appliances, a tile backsplash, and a functional peninsula for extra seating and prep space. From the dining area, walk straight out onto an expansive wooden deck that overlooks a fully fenced, partially private, lush backyard bordered by mature trees. Downstairs shines with a custom drop-zone bench complete with coat hooks and cubby storage. The finished walk-out lower level provides a versatile second living room featuring carpeting, classic chair-rail trim, and a rustic sliding barn door. With direct walk-out access to the backyard, this space easily adapts to fit a media room, game space, or home office while balancing comfort and function throughout.

$2,561/mo

Est. mortgage payment based on a $385,000 home price.

All estimates are provided by Luxury Presence for informational purposes only. Actual amounts may vary.

Additional information

MLS® ID
2628431

Interior Features

Bedrooms
3
Bathrooms
3
Fireplace
Yes
Cooling
Yes
Heating
Yes
Basement
Yes

Exterior Features

Lot Size
0.29 Acres

Other Property Details

Association Fee Frequency
Yearly
Garage
Yes
MLS provider logo

Listings courtesy of Heartland MLS as distributed by MLS GRID

All information deemed reliable but not guaranteed and should be independently verified. All properties are subject to prior sale, change or withdrawal. Neither listing broker(s) nor Jen Trompeter shall be responsible for any typographical errors, misinformation, misprints and shall be held totally harmless. Properties displayed may be listed or sold by various participants in the MLS.

Based on information submitted to the MLS GRID as of 1:52 AM UTC on 10/10/2026. All data is obtained from various sources and may not have been verified by broker or MLS GRID. Supplied Open House Information is subject to change without notice. All information should be independently reviewed and verified for accuracy. Properties may or may not be listed by the office/agent presenting the information.

©2026 Heartland MLS. All rights reserved.

Powered by Luxury Presence
