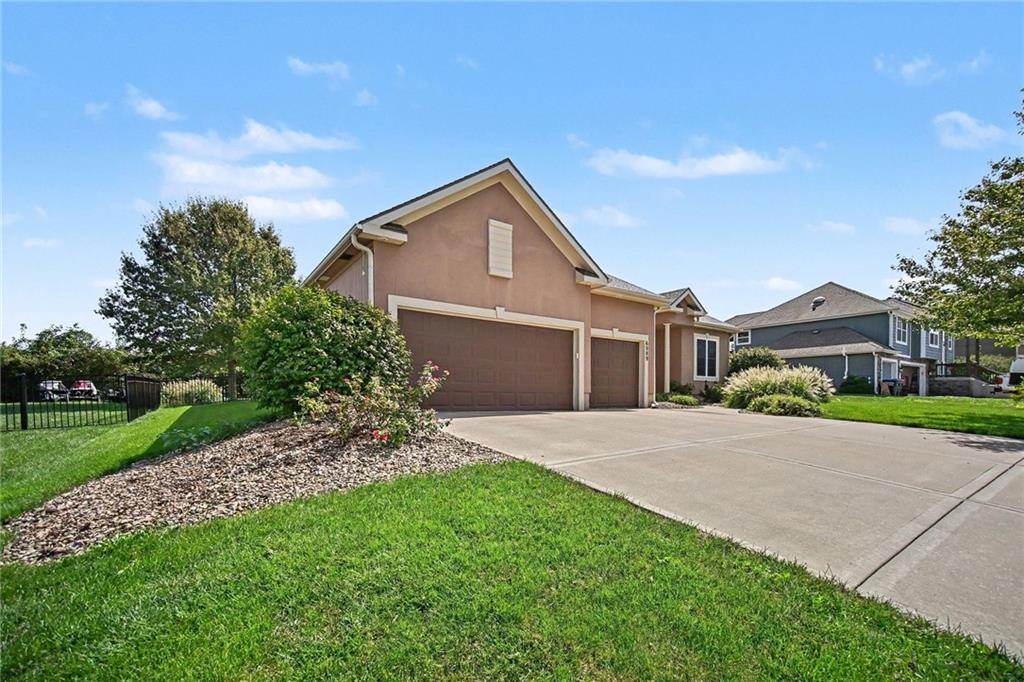
Property photo 1
Property photo 2
Property photo 3
Property photo 4
Property photo 5
5 Beds
4 Baths
2,991 sqft

$529,950

6989 141st Street, Basehor KS, 66007

Price per sqft$177.18
Built in2007
Property size2,991 sqft
Property typeResidential
Courtesy of Speedway Realty LLC, Diana Bryan-Smith Listing Contact:

Overview

Active

Listed Sep 18, 2026

Updated 5 days ago

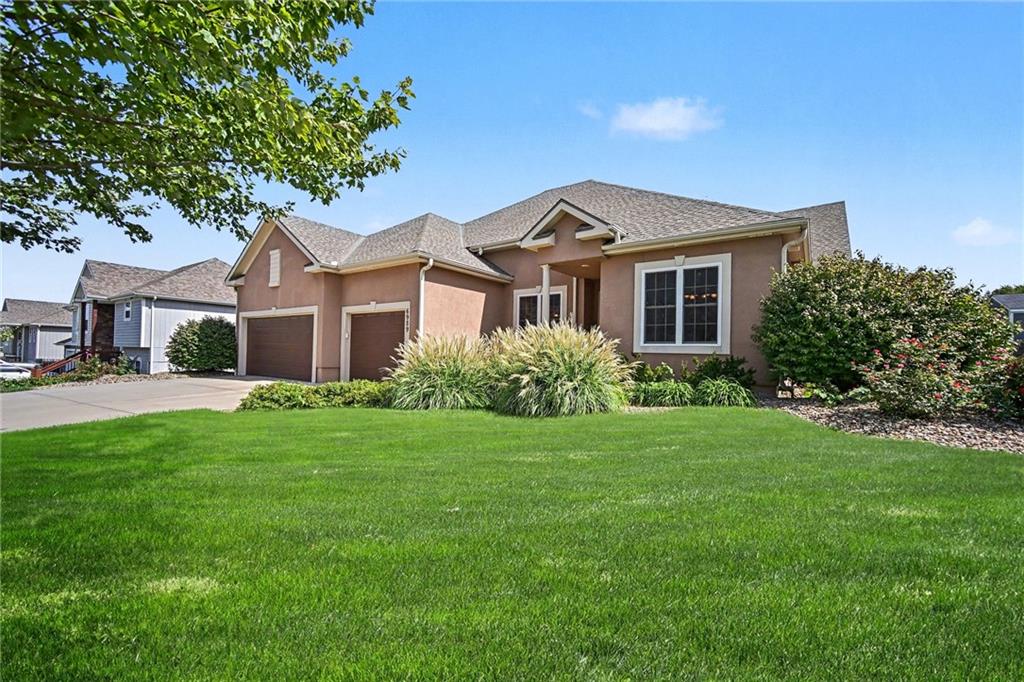
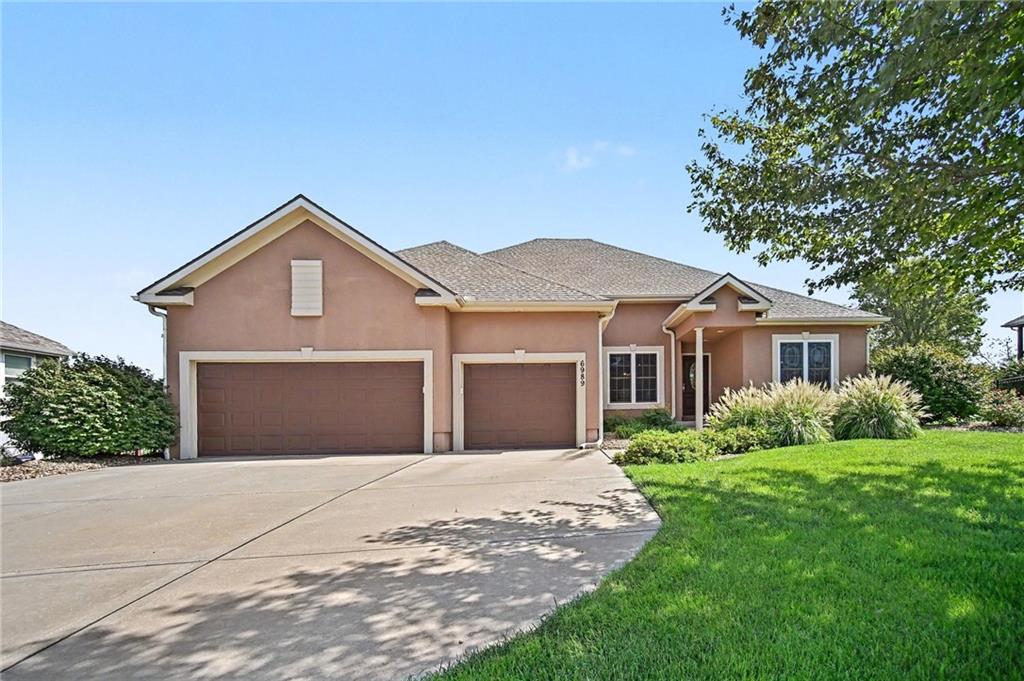
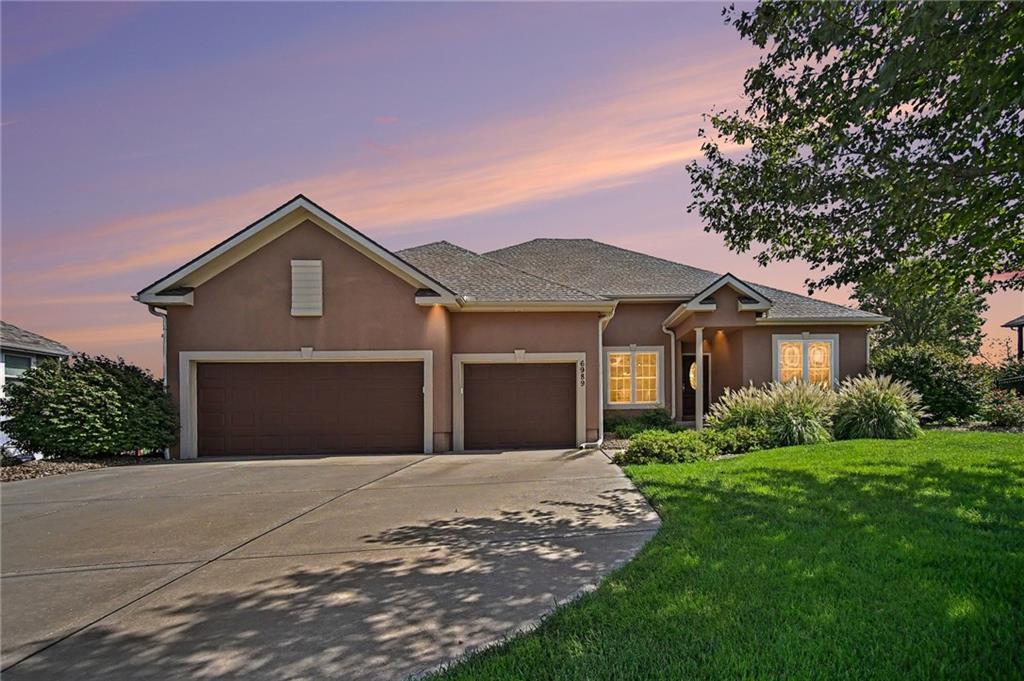
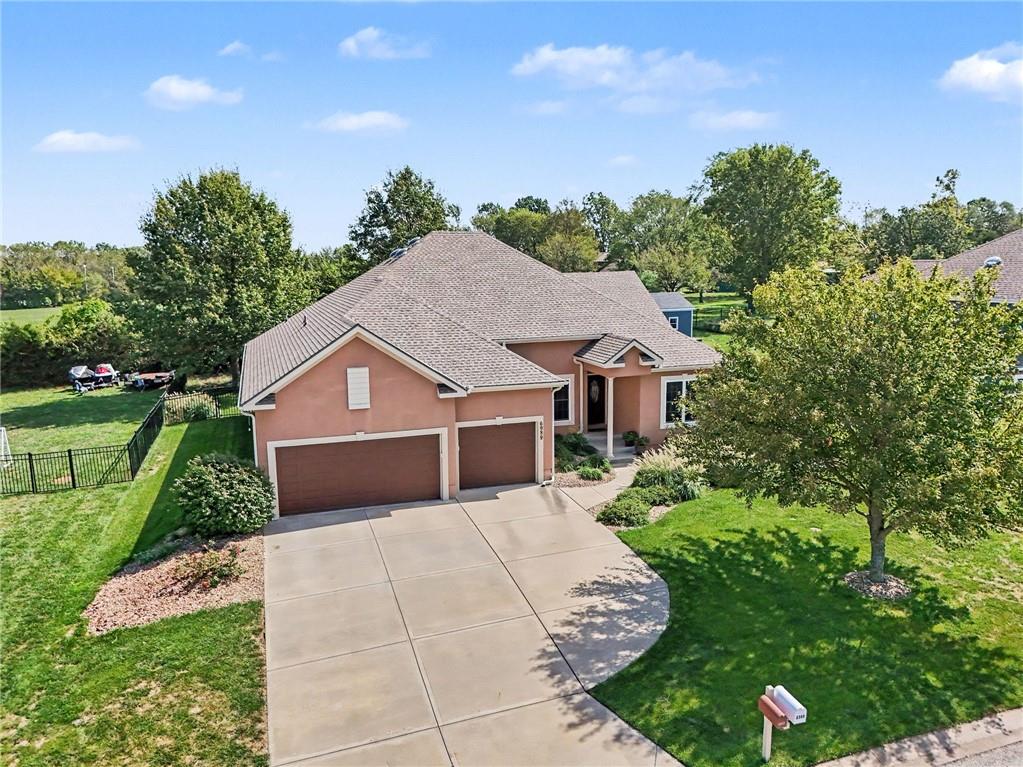
IMPRESSIVE REVERSE STORY & 1/2! Architectural design features a serene and inviting atmosphere backing to an open field...with QUALITY construction! Spanning 2185 sqft. of Finished LIVING area on the 1st Floor and additional 806 sqft. finished in the basement featuring a large family room & enormous 5th bedroom! Huge GREAT ROOM connects to the All-Seasons SUNROOM and FENCED Backyard! GOURMET kitchen with Custom Built Cabinets is equipped with hardwood floors, stainless appliances, including a dishwasher, disposal, microwave, refrigerator, and an electric range/oven. BREAKFAST NOOK & FORMAL dining room! Spacious Primary Bedroom with Updated Bathroom featuring a Walk-In Tile Shower! NEW carpet & fresh interior paint! Water softener, walk-in closets and ceiling fans add comfort and convenience to the interior spaces. Large 3-CAR garage! Large laundry room with built-ins on main level! Tons of Storage! Newer High Efficiency HVAC! Inground Sprinkler System! Tankless Water Heater! Silent Floor Construction! So so so much to LOVE in this LARGE Beautiful Reverse! Neighborhood amenities include a community pool, providing a tranquil setting for relaxation and gatherings. Located on 141st St, this property combines spacious interior design with functional elements. Conveniently Located close to Major Highways - 10 Minutes or less to Tanger Legends, Kansas Speedway, New American Royal, New Chiefs Stadium site! Basehor is now the Hottest Spot in the Metro KC! ***Blue-Ribbon Award-Winning BASEHOR-LINWOOD SCHOOLS!***

$3,526/mo

Est. mortgage payment based on a $529,950 home price.

All estimates are provided by Luxury Presence for informational purposes only. Actual amounts may vary.

Additional information

MLS® ID
2642606

Interior Features

Bedrooms
5
Bathrooms
4
Cooling
Yes
Heating
Yes
Basement
Yes

Exterior Features

Lot Size
0.28 Acres

Other Property Details

Association Fee Frequency
Yearly
Garage
Yes
55+/Senior Community
No
MLS provider logo

Listings courtesy of Heartland MLS as distributed by MLS GRID

All information deemed reliable but not guaranteed and should be independently verified. All properties are subject to prior sale, change or withdrawal. Neither listing broker(s) nor Jen Trompeter shall be responsible for any typographical errors, misinformation, misprints and shall be held totally harmless. Properties displayed may be listed or sold by various participants in the MLS.

Based on information submitted to the MLS GRID as of 3:47 AM UTC on 10/10/2026. All data is obtained from various sources and may not have been verified by broker or MLS GRID. Supplied Open House Information is subject to change without notice. All information should be independently reviewed and verified for accuracy. Properties may or may not be listed by the office/agent presenting the information.

©2026 Heartland MLS. All rights reserved.

Powered by Luxury Presence
