Property photo 1
Property photo 2
Property photo 3
Property photo 4
Property photo 5
3 Beds
3 Baths
1,749 sqft

$370,000

4705 Brentwood Avenue, Kansas City MO, 64136

Price per sqft$211.55
Built in2025
Property size1,749 sqft
Property typeResidential
Courtesy of Weichert, Realtors Welch & Co., Joseph Nuci Listing Contact:

Overview

Active

Listed Sep 24, 2025

Updated 5 days ago

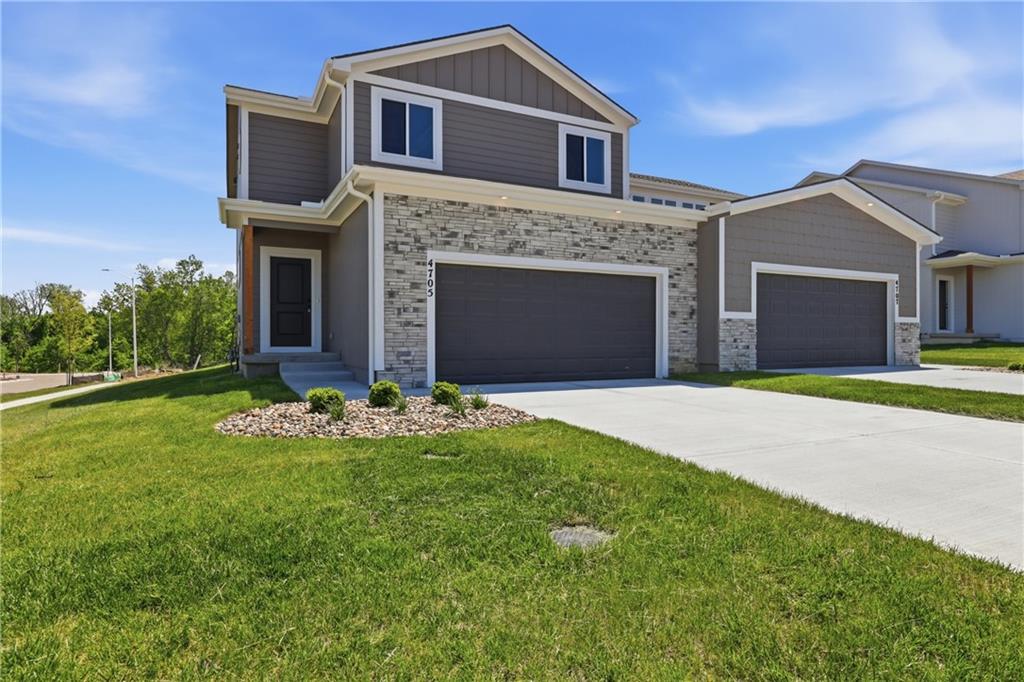
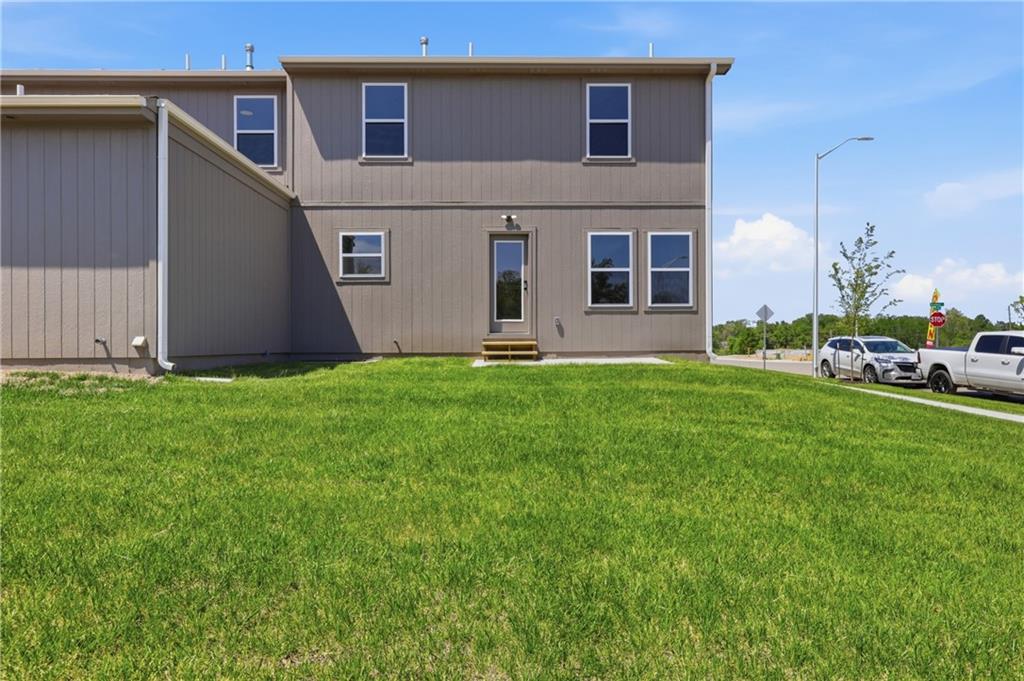
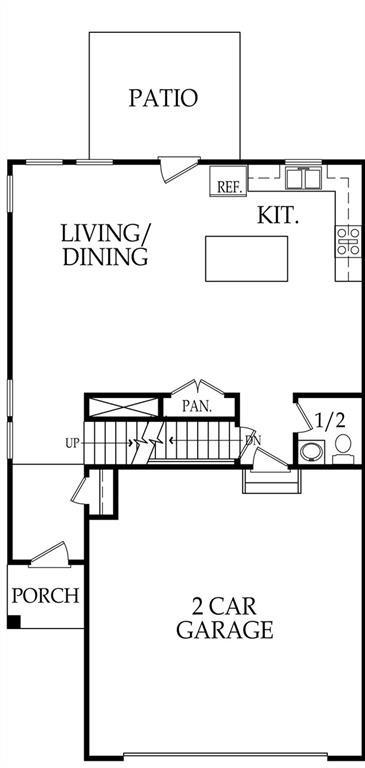
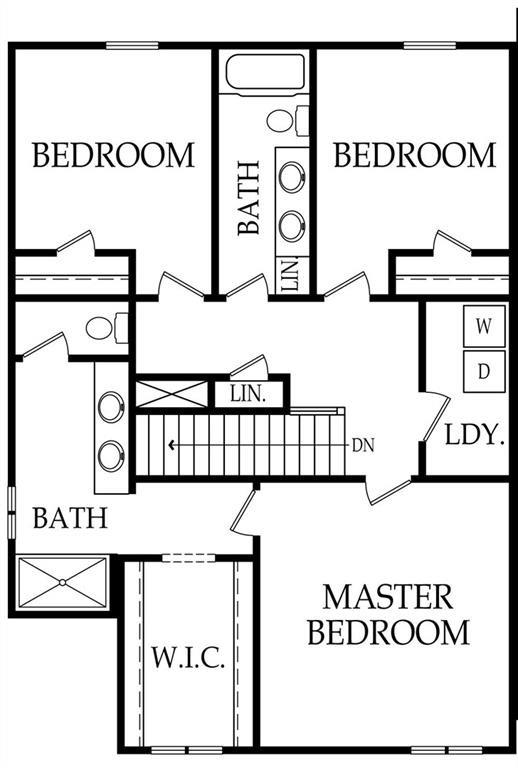
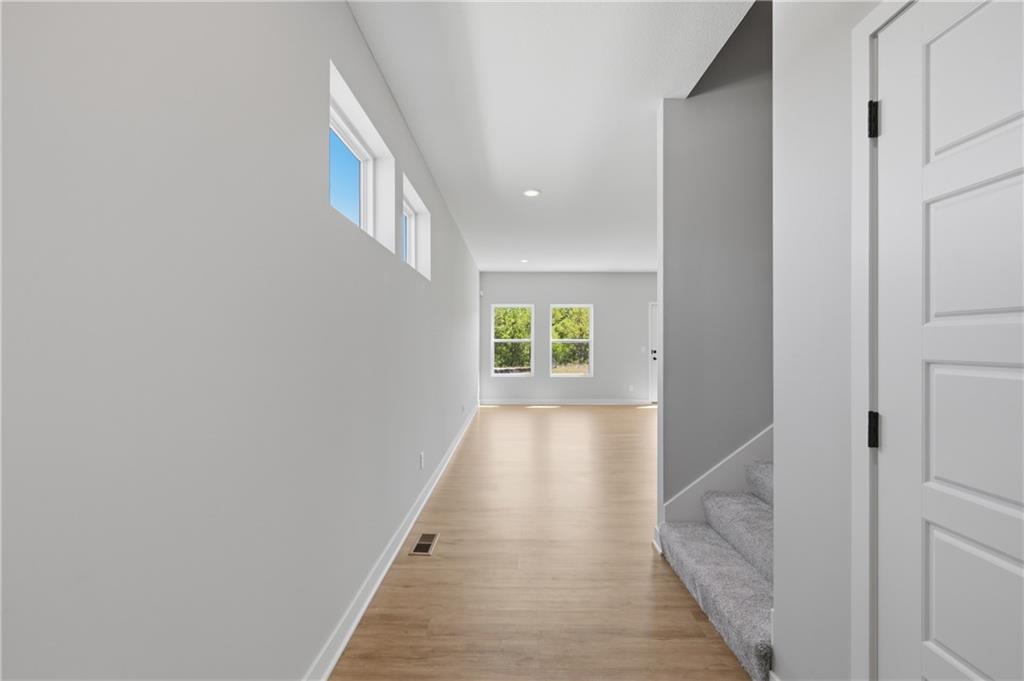
MOVE IN READY NOW! Builder Incentive: 5.25% 30 Year Mortgage with Builder's Lender, ask agent for details! Discover the sophisticated charm of the Hawthorne 2-Story floor plan, Lot 8a, by Rob Washam Homes, thoughtfully designed for comfort and modern living! As you enter, you’ll be welcomed by the warm appeal of luxury plank flooring that flows throughout the main living areas. The kitchen is designed to impress and features beautiful quartz countertops, stainless steel appliances, an upgraded faucet, and an undermount sink, creating both style and functionality. A convenient half bath is located on the main level, and the dining area provides a walk-out to the back patio, perfect for relaxing or entertaining guests. Upstairs, the primary suite offers a private retreat complete with a spacious walk-in closet and a luxurious bath featuring a double vanity. The upper-level laundry room adds everyday convenience and makes household tasks easier. This home also includes a sprinkler system and impressive energy-efficient features, including 2x6 framed exterior walls, an ERV system in the basement for fresh air circulation, upgraded attic and vault insulation, R-23 wall insulation (excluding garage walls), expanding polyfoam sealant and caulk package, energy-efficient furnace and appliances, a HERS energy rating report, energy-efficient water heater, and LED lighting throughout. Conveniently located with easy access to major interstates, shopping, and everyday amenities. Schedule your showing today and take advantage of this outstanding opportunity in Ashton Farms!

$2,462/mo

Est. mortgage payment based on a $370,000 home price.

All estimates are provided by Luxury Presence for informational purposes only. Actual amounts may vary.

Additional information

MLS® ID
2577405

Interior Features

Bedrooms
3
Bathrooms
3
Cooling
Yes
Heating
Yes
Basement
Yes

Exterior Features

Lot Size
0.13 Acres

Other Property Details

Association Fee Frequency
Yearly
Garage
Yes
MLS provider logo

Listings courtesy of Heartland MLS as distributed by MLS GRID

All information deemed reliable but not guaranteed and should be independently verified. All properties are subject to prior sale, change or withdrawal. Neither listing broker(s) nor Jen Trompeter shall be responsible for any typographical errors, misinformation, misprints and shall be held totally harmless. Properties displayed may be listed or sold by various participants in the MLS.

Based on information submitted to the MLS GRID as of 3:02 AM UTC on 10/10/2026. All data is obtained from various sources and may not have been verified by broker or MLS GRID. Supplied Open House Information is subject to change without notice. All information should be independently reviewed and verified for accuracy. Properties may or may not be listed by the office/agent presenting the information.

©2026 Heartland MLS. All rights reserved.

Powered by Luxury Presence
