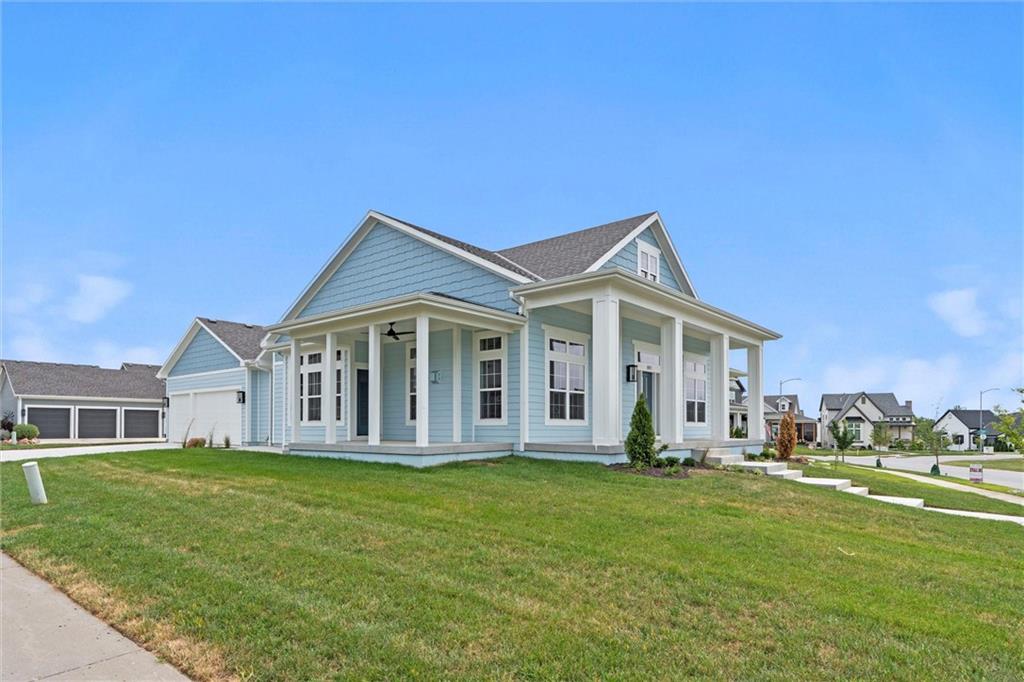
Property photo 1
Property photo 2
Property photo 3
Property photo 4
Property photo 5
3 Beds
4 Baths
2,203 sqft

$699,000

1021 SW Redbuck Circle, Lee s Summit MO, 64081

Price per sqft$317.29
Property size2,203 sqft
Property typeResidential
Courtesy of Keller Williams Realty Partners Inc., Bryan Parrish Listing Contact:

Overview

Active

Listed Mar 14, 2025

Updated 8h ago

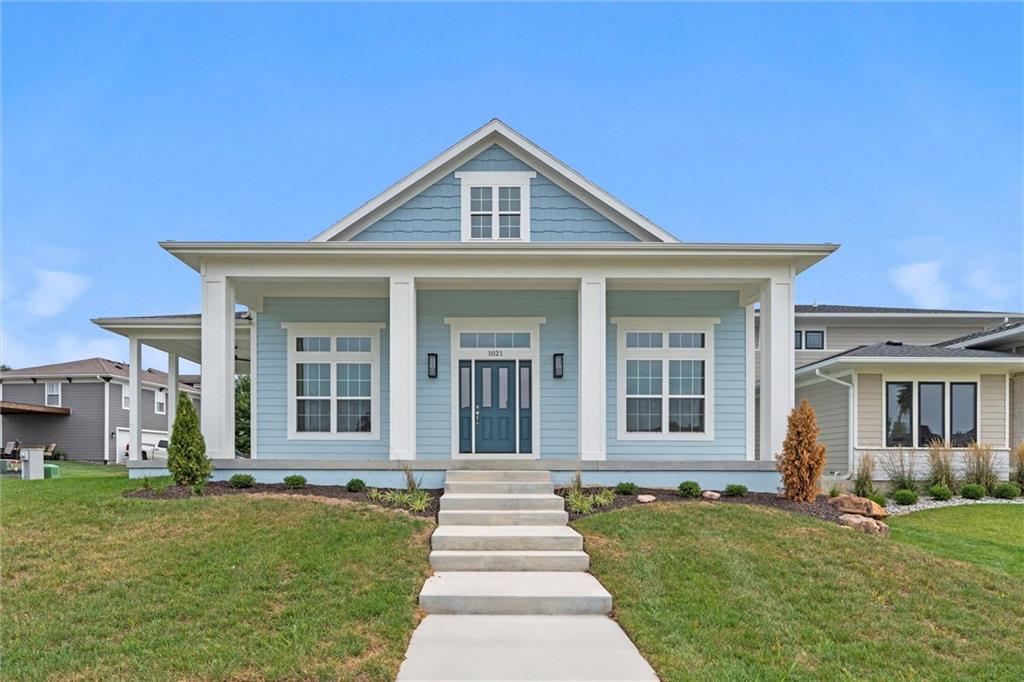
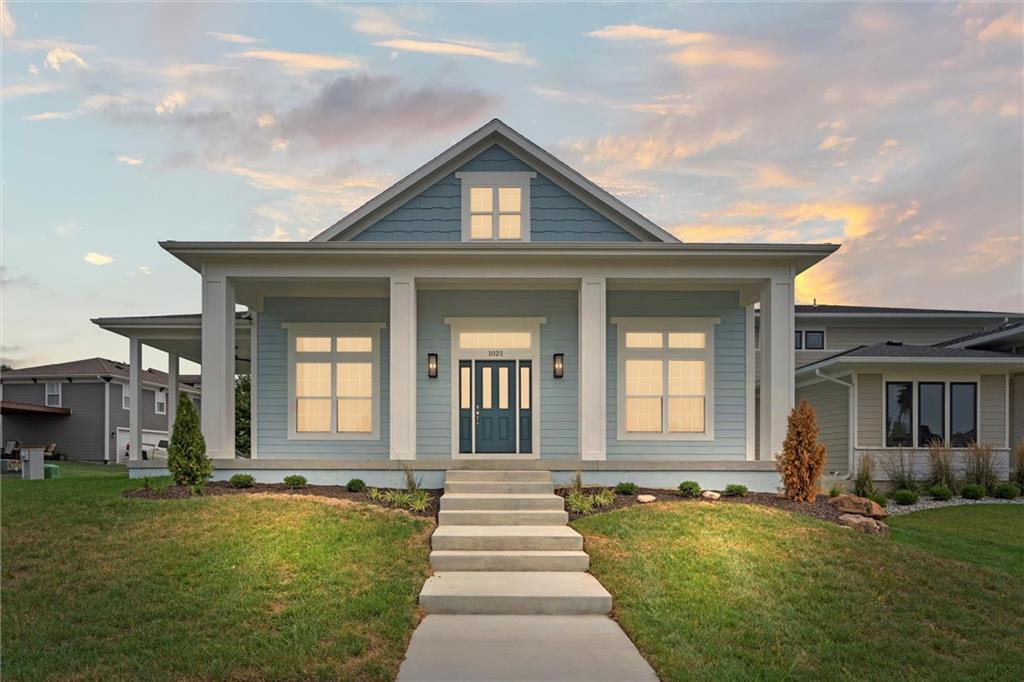
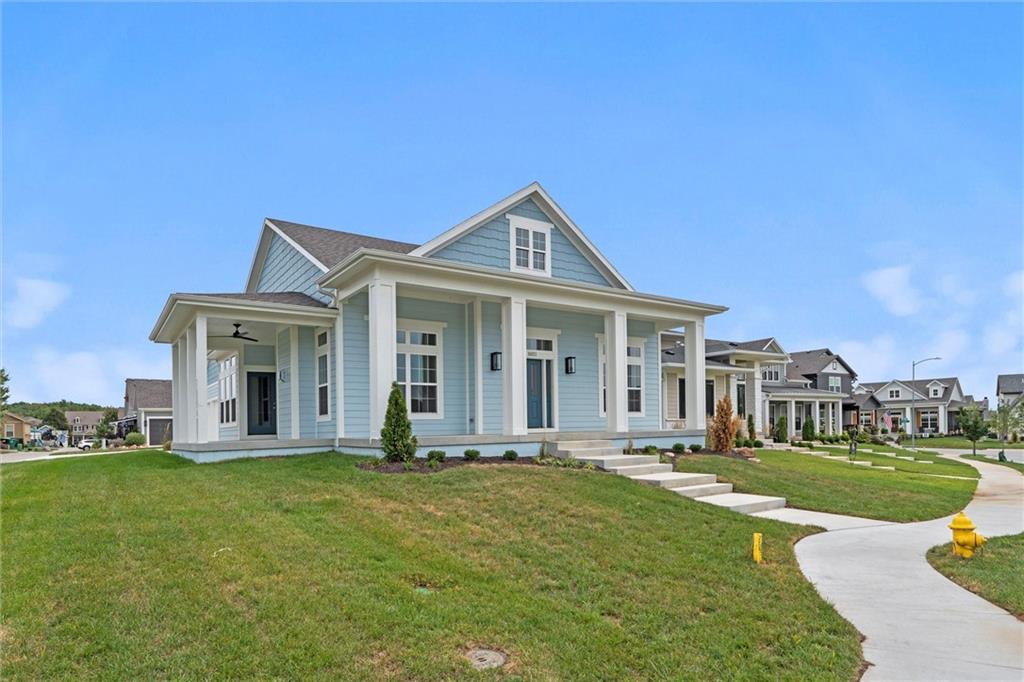
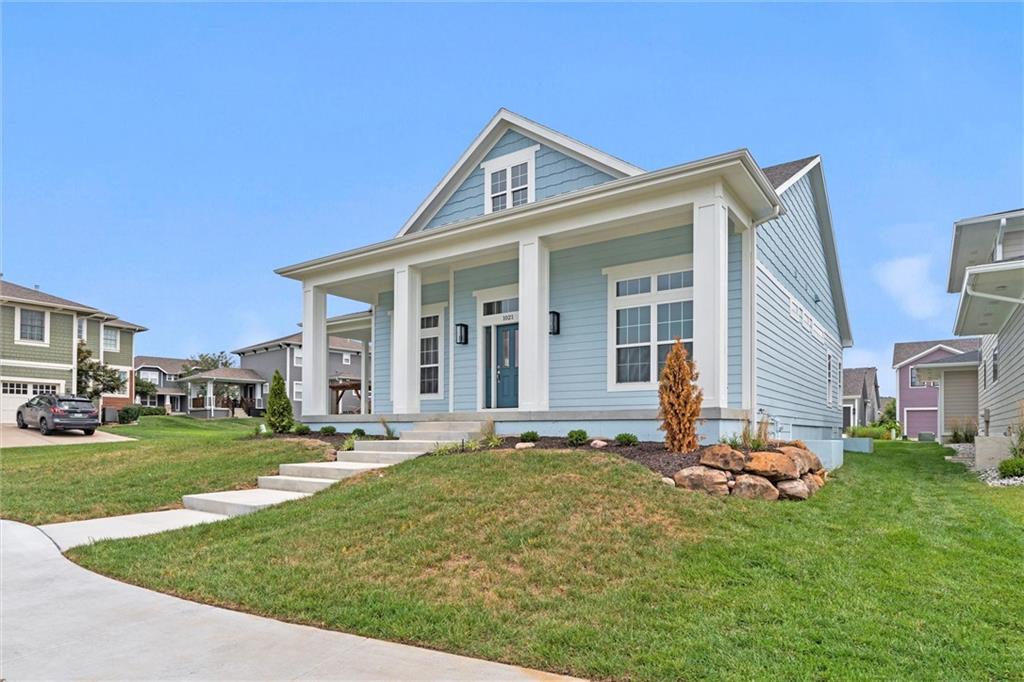
What a view from the full front porch and covered patio! This beautifully positioned ranch home sits directly across from over 100-year-old Longview Farm Elementary—once the show horse stable of historic Longview Farm—offering a truly unique and picturesque setting. As an added bonus, the builder is offering $10,000 in buyer credits, plus a free 1-year, 1% interest rate buydown when financing through the seller’s preferred lender, creating an exceptional opportunity for added savings and affordability. Inside, you’ll find an open-concept main level designed for both everyday living and entertaining, highlighted by a spacious kitchen, soaring 12-foot ceilings in the living room, and a generous dining area. The main floor also features a private primary suite with a stunning bath and large walk-in closet, along with a second bedroom and full bath, plus a convenient powder room. The lower level expands your living space with a third bedroom and ¾ bath, a second egress providing the option for a fourth bedroom, and ample room for a rec space, media room, or additional living area—while still offering plenty of storage. Located in the highly sought-after New Longview community in Lee’s Summit, residents enjoy exceptional amenities including a 20-acre lake, historic pergola, pool, playground, walking trails, and expansive green space. Combining a premier location, thoughtful design, and valuable buyer incentives, this home offers an outstanding opportunity in one of Lee’s Summit’s most desirable neighborhoods. Schedule your showing today!

$4,650/mo

Est. mortgage payment based on a $699,000 home price.

All estimates are provided by Luxury Presence for informational purposes only. Actual amounts may vary.

Additional information

MLS® ID
2535891

Interior Features

Bedrooms
3
Bathrooms
4
Fireplace
Yes
Cooling
Yes
Heating
Yes
Basement
Yes

Exterior Features

Lot Size
0.23 Acres

Other Property Details

Association Fee Frequency
Yearly
Garage
Yes
55+/Senior Community
No
MLS provider logo

Listings courtesy of Heartland MLS as distributed by MLS GRID

All information deemed reliable but not guaranteed and should be independently verified. All properties are subject to prior sale, change or withdrawal. Neither listing broker(s) nor Jen Trompeter shall be responsible for any typographical errors, misinformation, misprints and shall be held totally harmless. Properties displayed may be listed or sold by various participants in the MLS.

Based on information submitted to the MLS GRID as of 11:53 AM UTC on 10/11/2026. All data is obtained from various sources and may not have been verified by broker or MLS GRID. Supplied Open House Information is subject to change without notice. All information should be independently reviewed and verified for accuracy. Properties may or may not be listed by the office/agent presenting the information.

©2026 Heartland MLS. All rights reserved.

Powered by Luxury Presence
