Property photo 1
Property photo 2
Property photo 3
Property photo 4
Property photo 5
5 Beds
4 Baths
3,117 sqft

$875,282

2505 W 175th Place, Overland Park KS, 66085

Price per sqft$280.81
Built in2026
Property size3,117 sqft
Property typeResidential
Courtesy of Rodrock & Associates Realtors, Sundance Team Listing Contact:

Overview

Active

Listed May 22, 2026

Updated Aug 20

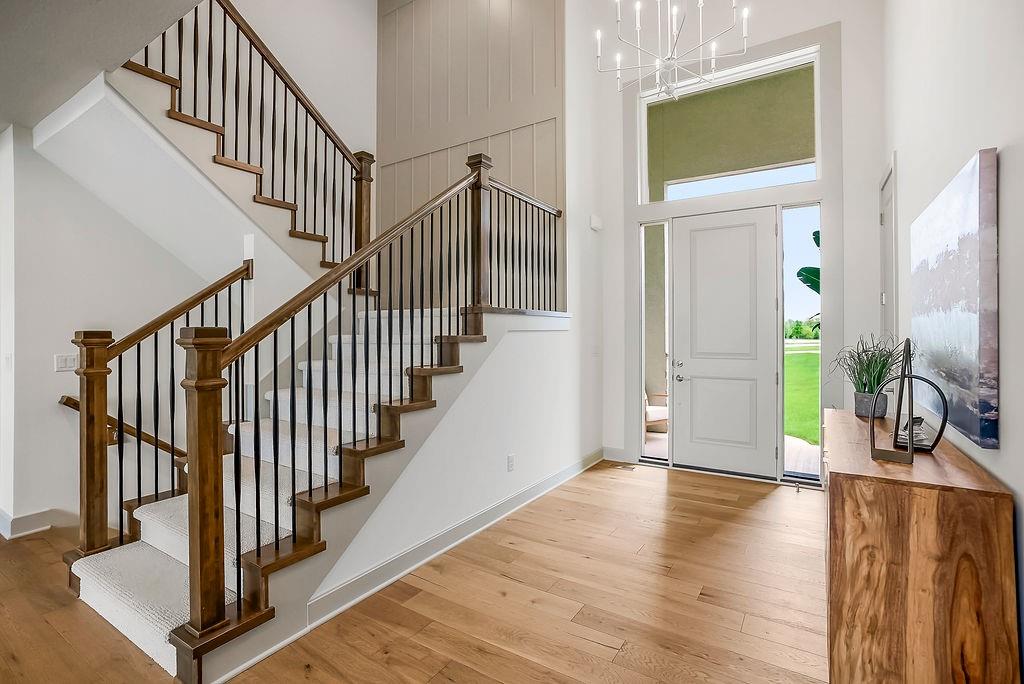
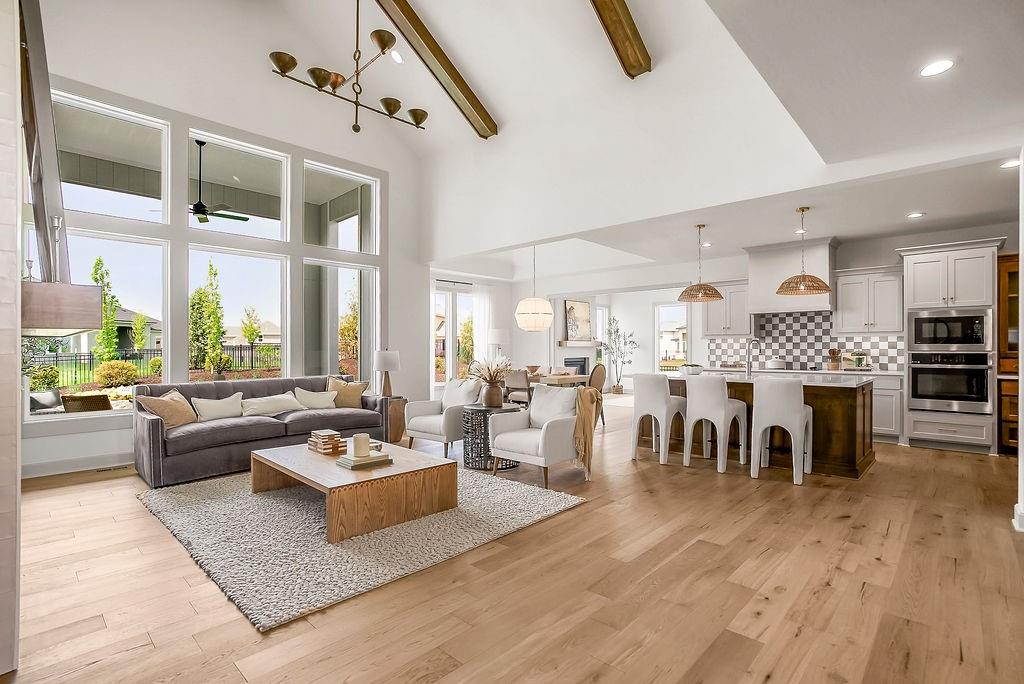
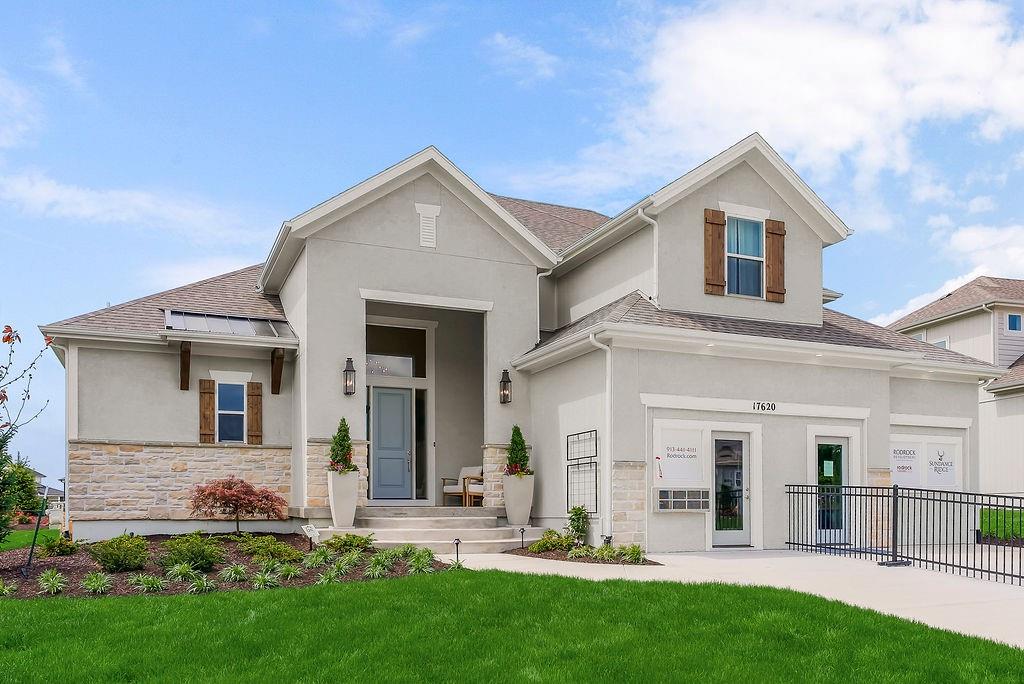
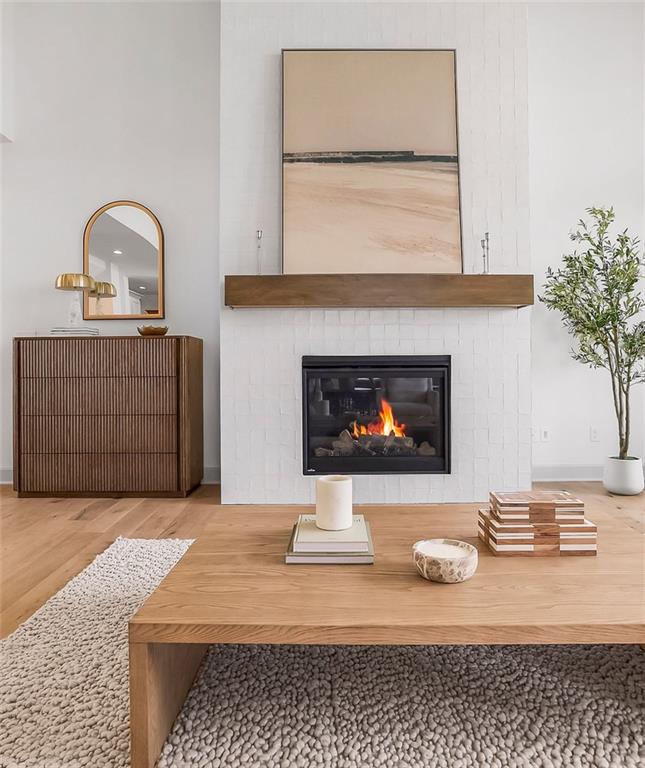
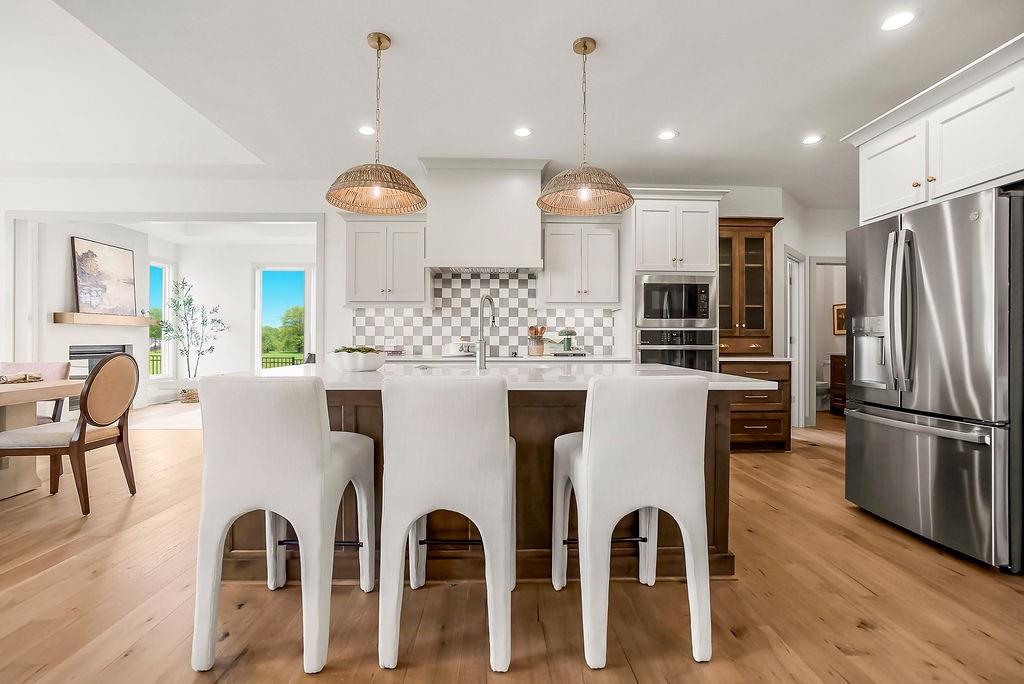
Extensive trim details...elegant touches. Introducing the “Hartford,” a striking 1.5-story design inspired by the award-winning New Haven and elevated with 4 sided stucco with stone front elevation and refined detailing. Located in Sundance Ridge in the Blue Valley School District, this home blends craftsmanship and versatility. Currently framing, buyers may still personalize flooring, cabinetry, tile, and fixtures for a custom finish. The main level offers 9-ft ceilings and natural light, anchored by dual linear fireplaces—one in the dramatic two-story great room and another in the adjoining hearth/flex space. The gourmet kitchen features an oversized island, walk-in pantry, and dining area with access to the covered patio. The primary suite includes dual vanities, a free-standing soaker tub, glass-enclosed shower, and a closet connected to the laundry room. A secondary bedroom with nearby full bath adds main-level flexibility. Upstairs, three secondary bedrooms offer private or direct bath access. Sundance Ridge amenities include The Village clubhouse, fitness center, resort-style pool, pocket parks, with future phases adding a second pool, indoor gymnasium, pickleball courts, and more. Close to essentials—11 minutes to Blue Valley High, 13 to Blue Valley Southwest, and the future BV elementary within the community, plus 14 minutes to Heritage Park, 9 to Prairiefire, 12 to Target/grocery, and 10 to Martin City dining. Photos and video may show options or upgrades not included. Taxes estimated. NOTE: PICTURES ARE OF THE CURRENT MODEL. HOME IS AT MECHANICAL STAGE. 8.19.26, price increase due to allowances reconciled.

$5,823/mo

Est. mortgage payment based on a $875,282 home price.

All estimates are provided by Luxury Presence for informational purposes only. Actual amounts may vary.

Additional information

MLS® ID
2621852

Interior Features

Bedrooms
5
Bathrooms
4
Fireplace
Yes
Cooling
Yes
Heating
Yes
Basement
Yes

Exterior Features

Lot Size
0.27 Acres

Other Property Details

Association Fee Frequency
Yearly
Garage
Yes
MLS provider logo

Listings courtesy of Heartland MLS as distributed by MLS GRID

All information deemed reliable but not guaranteed and should be independently verified. All properties are subject to prior sale, change or withdrawal. Neither listing broker(s) nor Jen Trompeter shall be responsible for any typographical errors, misinformation, misprints and shall be held totally harmless. Properties displayed may be listed or sold by various participants in the MLS.

Based on information submitted to the MLS GRID as of 12:45 AM UTC on 10/10/2026. All data is obtained from various sources and may not have been verified by broker or MLS GRID. Supplied Open House Information is subject to change without notice. All information should be independently reviewed and verified for accuracy. Properties may or may not be listed by the office/agent presenting the information.

©2026 Heartland MLS. All rights reserved.

Powered by Luxury Presence
