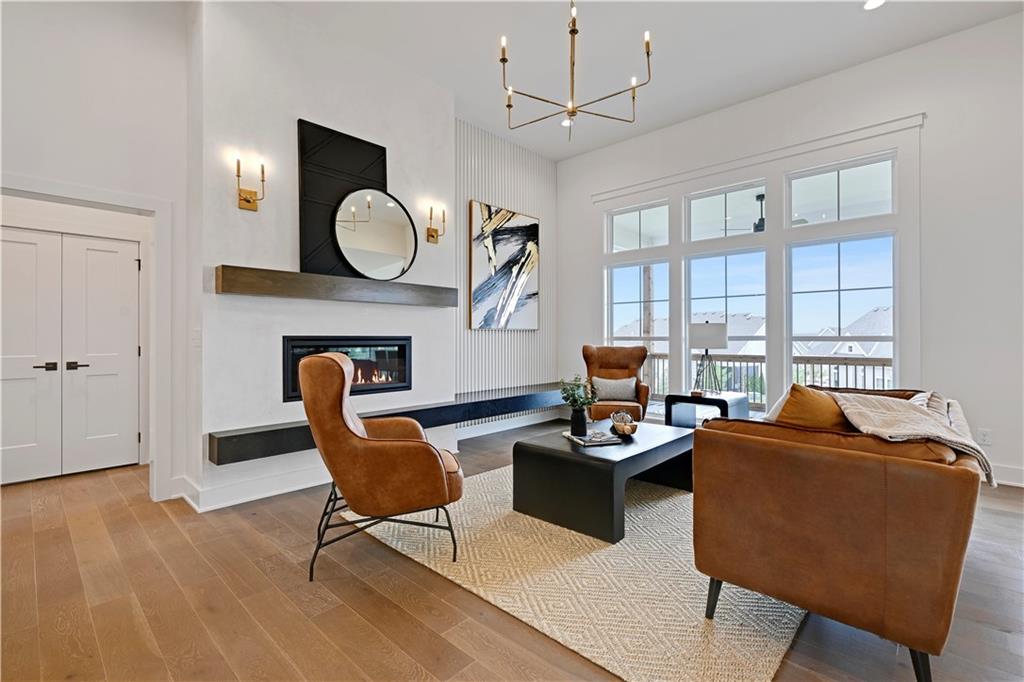
Property photo 1
Property photo 2
Property photo 3
Property photo 4
Property photo 5
3 Beds
3 Baths
2,520 sqft

$667,330

13407 W 174th Terrace, Overland Park KS, 66221

Price per sqft$264.81
Built in2026
Property size2,520 sqft
Property typeResidential
Courtesy of Weichert, Realtors Welch & Co., Leslie Zarda Listing Contact:

Overview

Active

Listed Jan 23, 2026

Updated 8 days ago

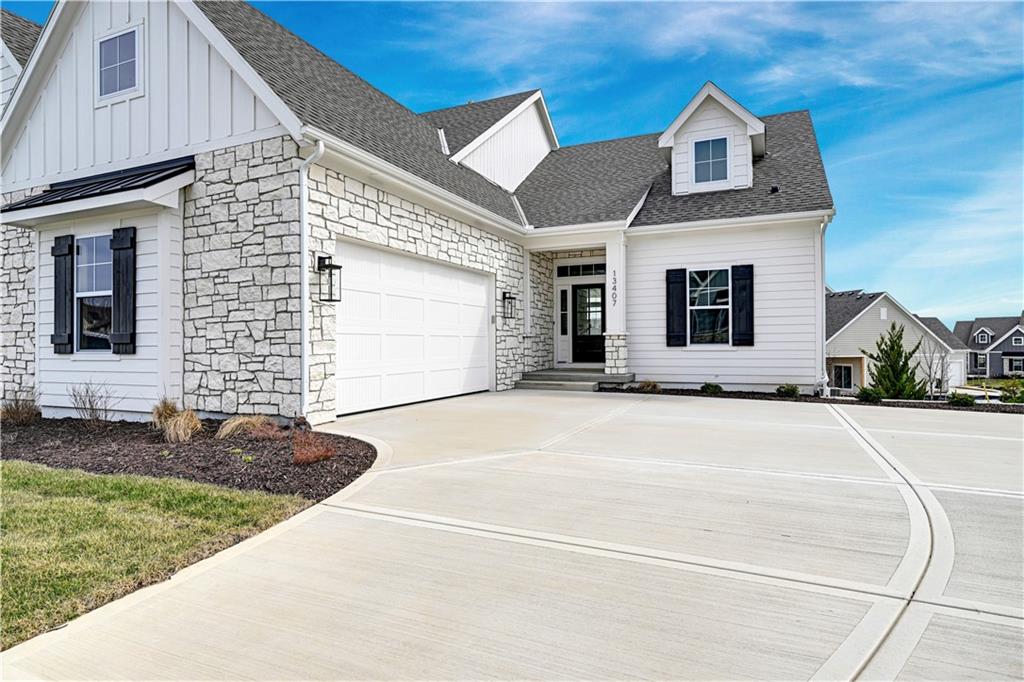
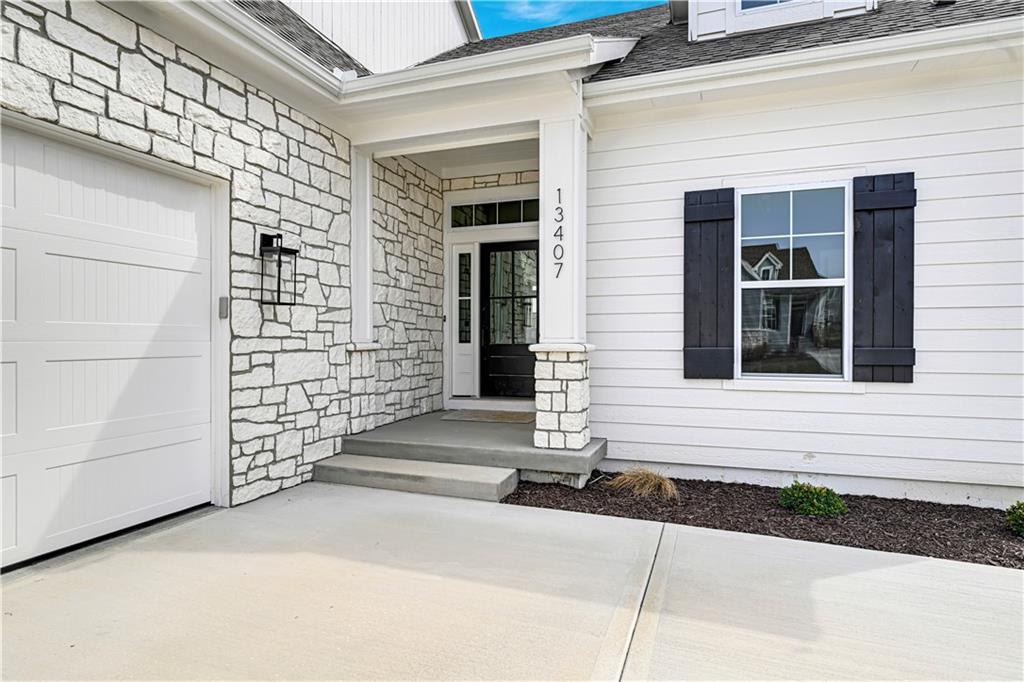
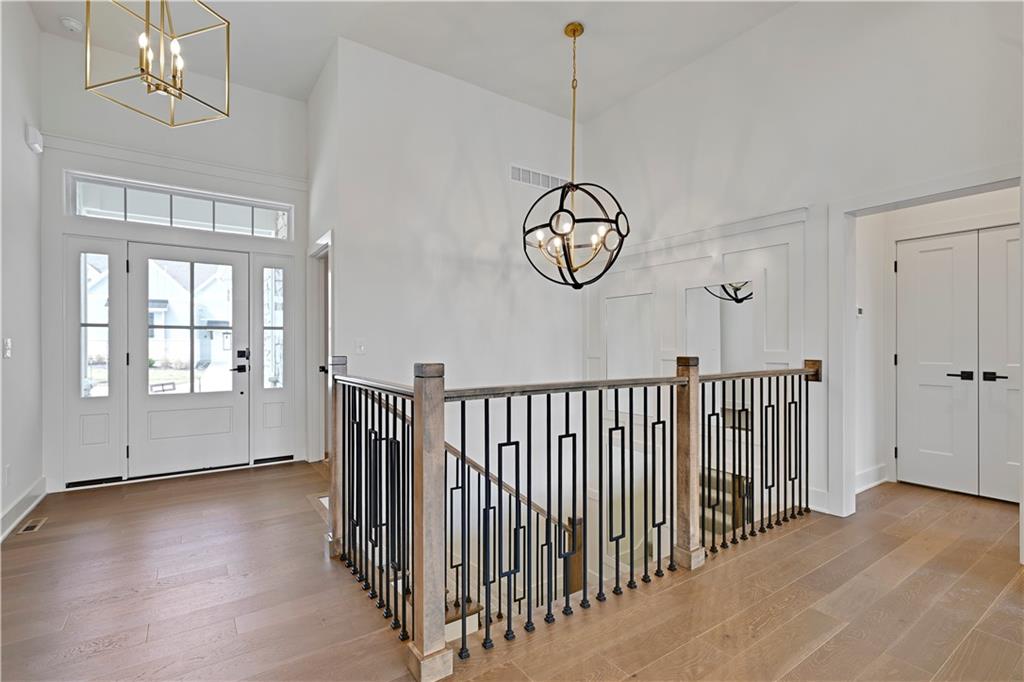
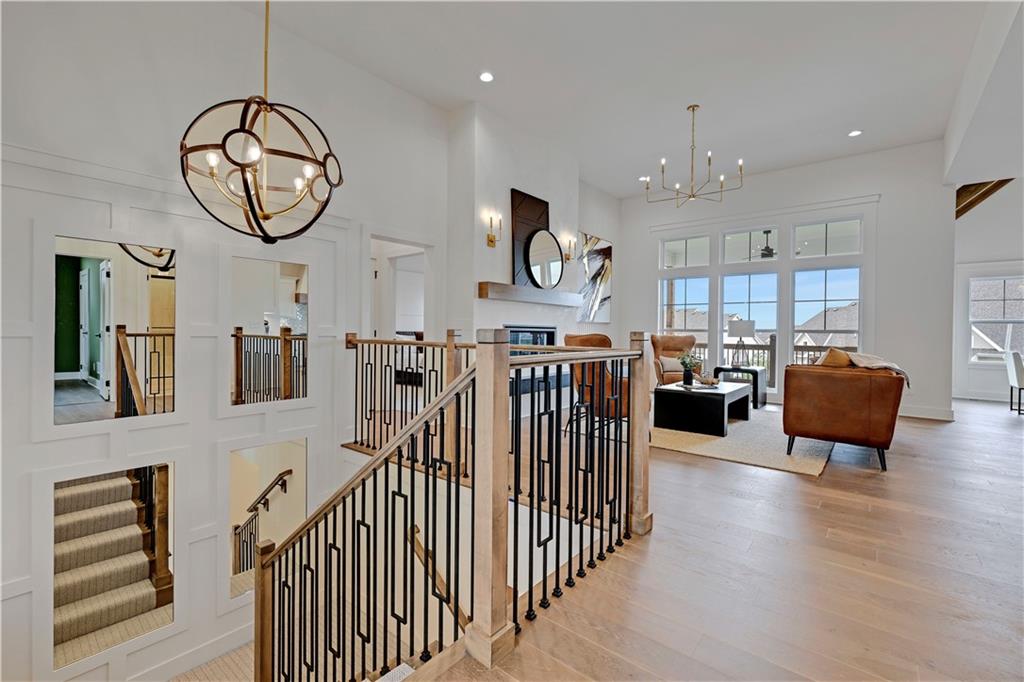
Builder $5K PROMO with an acceptable offer closing on or before 10/31/2026! See agents for details! The award-winning MONROE plan by James Engle Custom Homes on WALKOUT Homesite 13 is complete and ready now! Welcome to Chapel Hill Villas, where luxury living meets a truly carefree lifestyle—and ONLY 4 VILLAS REMAIN! From the moment you step inside, you’ll see why this community is creating so much buzz. This light-filled luxury twin villa is loaded with designer upgrades, including an extensive trim package, wide-plank flooring, statement lighting, high-end custom cabinetry, designer tile, linear fireplace, feature wall, vaulted ceilings, and beautiful stained beams. The MONROE is as practical as it is impressive, featuring composite decking and double-pane Low-E windows Move in, settle in, and enjoy a gorgeous home designed for low-maintenance living. And the lifestyle may be the best part. For just $275/month, Chapel Hill Villas residents enjoy an exceptional maintenance and amenity package including two resort-style pools, newly renovated clubhouse, pickleball courts, 3 miles of walking trails, trash and recycling, lawn and flower bed maintenance, irrigation system opening and closing, and snow removal. A beautiful home you’ll be proud to live in and entertain in, paired with the carefree lifestyle you’ve been looking for. You’ll be hard-pressed to find this combination of luxury, amenities, and maintenance-provided living in Overland Park at this value. COME SEE WHAT THE BUZZ IS ABOUT—ONLY 4 VILLAS REMAIN!

$4,440/mo

Est. mortgage payment based on a $667,330 home price.

All estimates are provided by Luxury Presence for informational purposes only. Actual amounts may vary.

Additional information

MLS® ID
2597830

Interior Features

Bedrooms
3
Bathrooms
3
Fireplace
Yes
Cooling
Yes
Heating
Yes
Basement
Yes

Exterior Features

Lot Size
0.16 Acres

Other Property Details

Association Fee Frequency
Monthly
Garage
Yes
55+/Senior Community
No
MLS provider logo

Listings courtesy of Heartland MLS as distributed by MLS GRID

All information deemed reliable but not guaranteed and should be independently verified. All properties are subject to prior sale, change or withdrawal. Neither listing broker(s) nor Jen Trompeter shall be responsible for any typographical errors, misinformation, misprints and shall be held totally harmless. Properties displayed may be listed or sold by various participants in the MLS.

Based on information submitted to the MLS GRID as of 10:25 AM UTC on 10/11/2026. All data is obtained from various sources and may not have been verified by broker or MLS GRID. Supplied Open House Information is subject to change without notice. All information should be independently reviewed and verified for accuracy. Properties may or may not be listed by the office/agent presenting the information.

©2026 Heartland MLS. All rights reserved.

Powered by Luxury Presence
