Property photo 1
Property photo 2
Property photo 3
Property photo 4
Property photo 5
3 Beds
3 Baths
4,960 sqft

$995,000

20540 Turner Road, Leavenworth KS, 66048

Price per sqft$200.60
Built in1986
Property size4,960 sqft
Property typeResidential
Courtesy of The Moreno Group, Christina Moreno Listing Contact:

Overview

Active

Listed Sep 10, 2026

Updated 45h ago

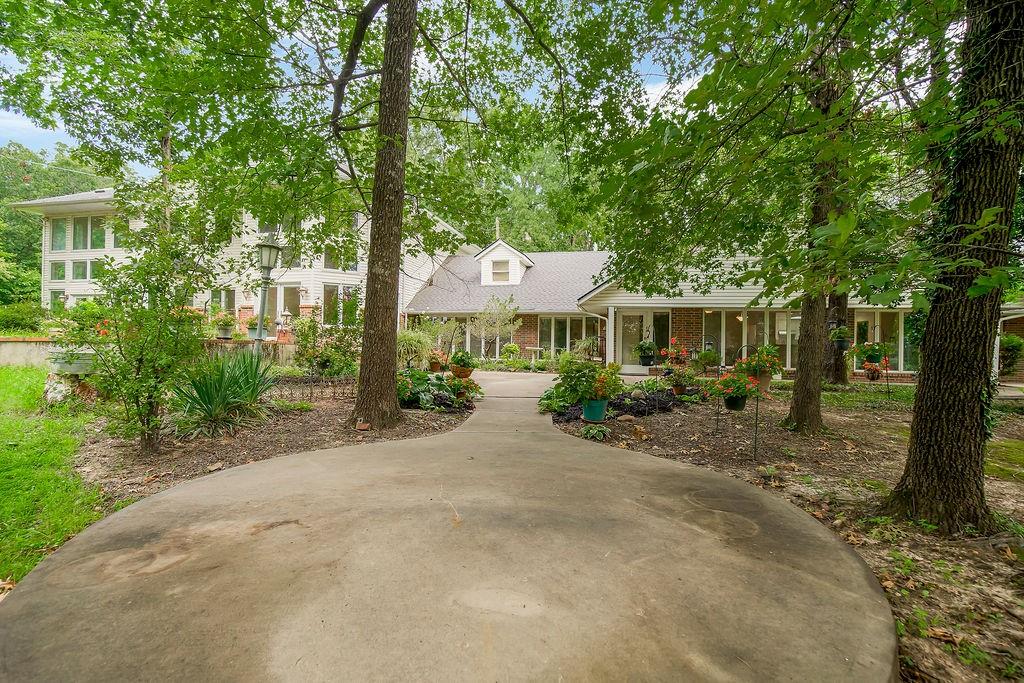
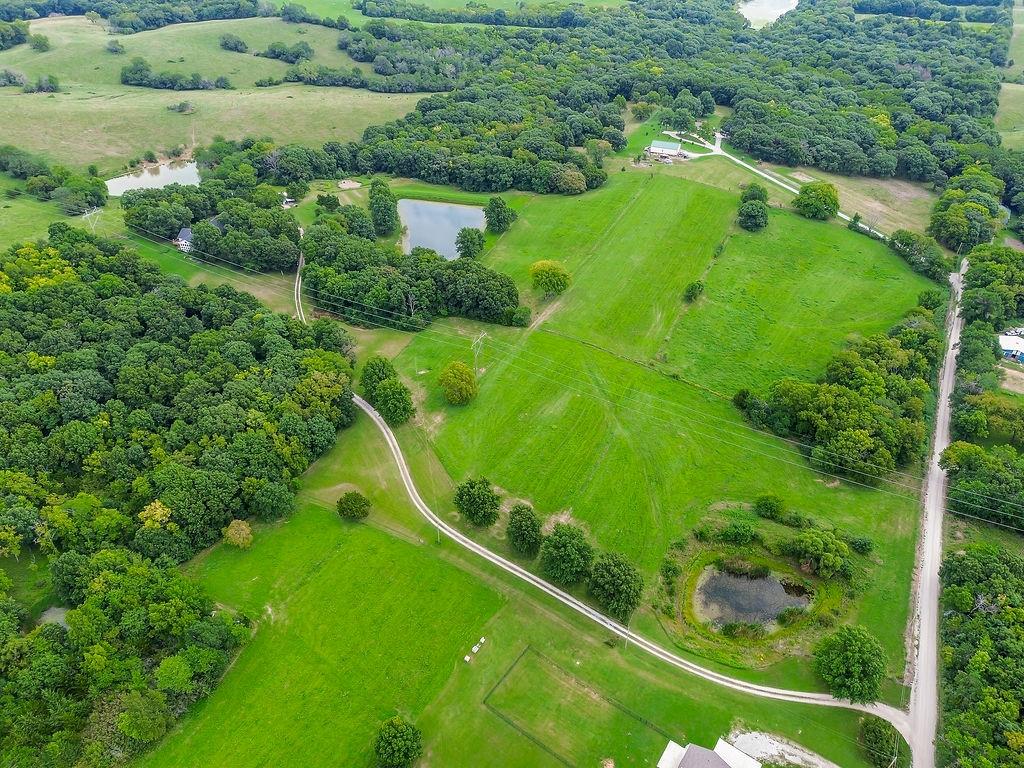
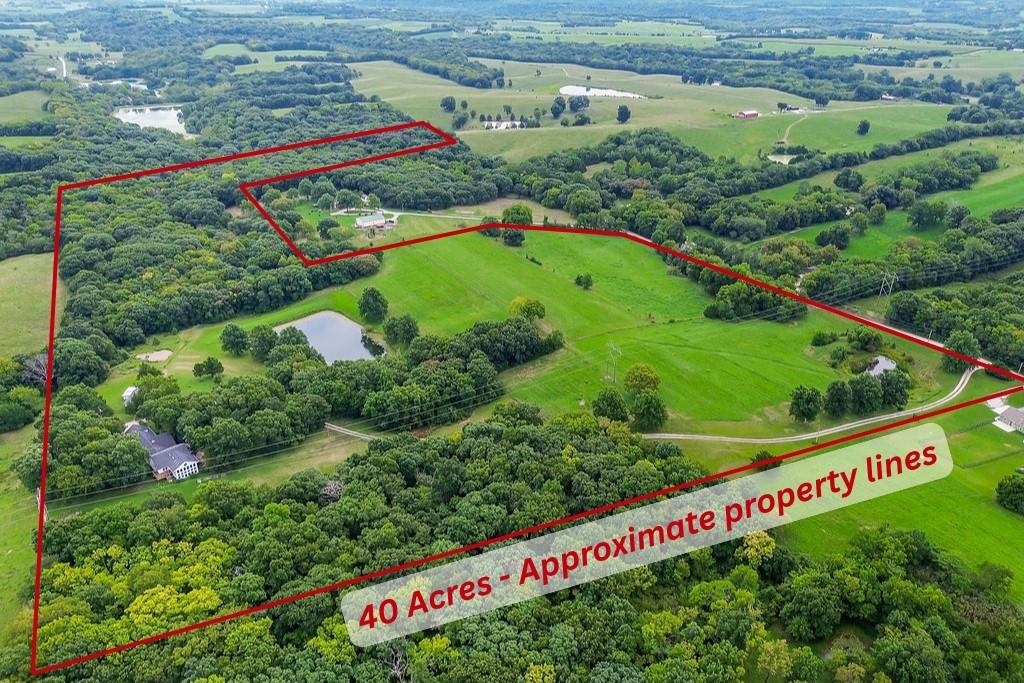
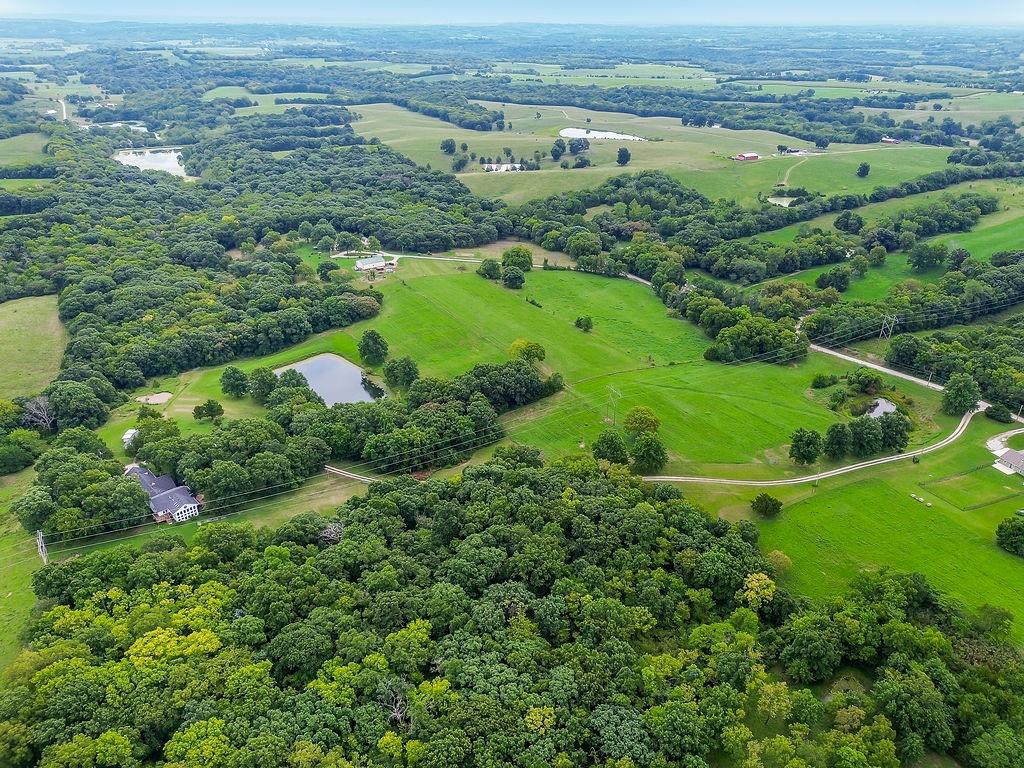
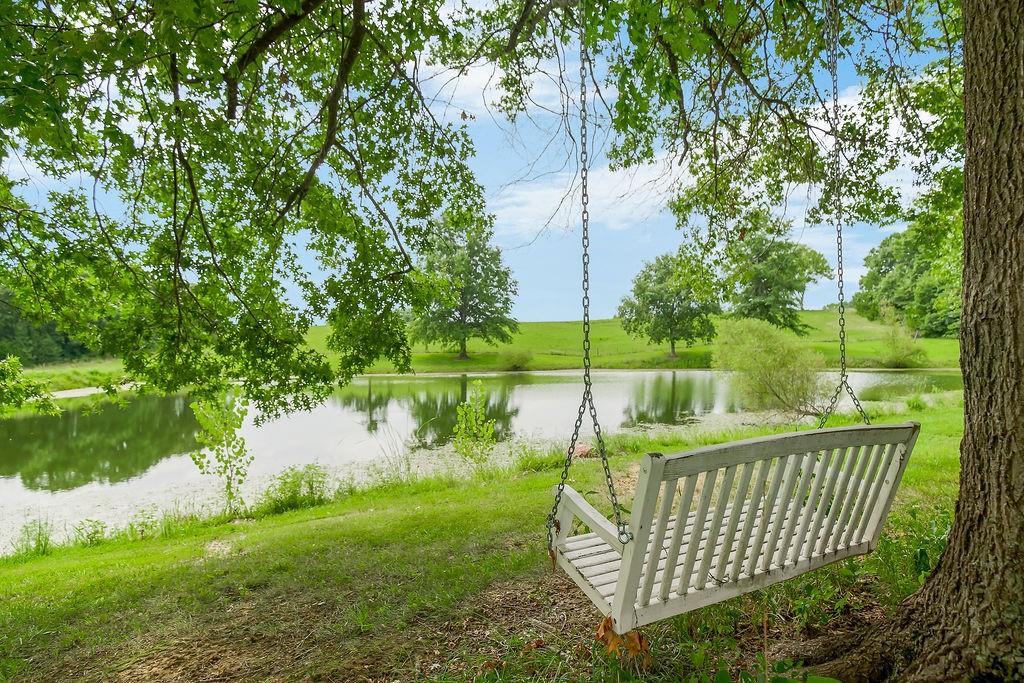
Step past the tree line and leave the ordinary world behind. Set on 40 pristine, partially wooded acres, this extraordinary estate feels like a personal sanctuary—reached by a winding driveway that carries you through mature trees to a breathtaking clearing where peace and privacy reign, fully hidden from the road. A tranquil, stocked pond reflects the sky, and a natural spring east of the treeline invites local wildlife. This is more than a home—an enchanted escape from the everyday. The main home is a sprawling earth-contact ranch awash in light from skylights & floor-to-ceiling windows. The kitchen was renovated in 2025 down to the studs, boasting quartz counters, professional gas stove/hood, stainless appliances & a large walk-in pantry. Living areas include a formal living room, dining room, media room w/ French doors, wet bar w/ new ice maker/fridge, 2 bedrooms, a newly renovated full bath, a half bath & a great room with a wood burning stove. Tile flooring runs throughout the main living spaces. The 2,600 SF primary suite addition (2001) is an architectural marvel. It is anchored by a jaw-dropping 1,200 SF Atrium Spa Solarium bath w/ 2-stories of multi-tiered windows, solar-powered skylights on a 22' wood ceiling, heated tile floors, coffered mirrored ceiling, open shower, sauna, waterfall & a garden tub beside a raised gas fireplace. The primary bedroom matches this scale also w/ 2-stories of windows, a fireplace & custom built-ins. Dual walk-in closets feature extensive built-in storage. An open loft level overlooks the suite, offering built-in cabinets, a sink, sewing room, exercise room, a private balcony overlooking the Solarium, and deck to enjoy sunsets. Outside, an attached 2-car combines with a detached heated 3-car garage w/ upper storage & a fenced dog kennel for a 5-car total capacity. A sprawling patio spans the front of the home, framed by magnificently landscaped, flowering gardens. A true private retreat unlike anything else on the market.

$6,620/mo

Est. mortgage payment based on a $995,000 home price.

All estimates are provided by Luxury Presence for informational purposes only. Actual amounts may vary.

Additional information

MLS® ID
2635936

Interior Features

Bedrooms
3
Bathrooms
3
Fireplace
Yes
Cooling
Yes
Heating
Yes
Basement
No

Exterior Features

Lot Size
39.47 Acres

Other Property Details

Garage
Yes
MLS provider logo

Listings courtesy of Heartland MLS as distributed by MLS GRID

All information deemed reliable but not guaranteed and should be independently verified. All properties are subject to prior sale, change or withdrawal. Neither listing broker(s) nor Jen Trompeter shall be responsible for any typographical errors, misinformation, misprints and shall be held totally harmless. Properties displayed may be listed or sold by various participants in the MLS.

Based on information submitted to the MLS GRID as of 12:11 AM UTC on 10/10/2026. All data is obtained from various sources and may not have been verified by broker or MLS GRID. Supplied Open House Information is subject to change without notice. All information should be independently reviewed and verified for accuracy. Properties may or may not be listed by the office/agent presenting the information.

©2026 Heartland MLS. All rights reserved.

Powered by Luxury Presence
