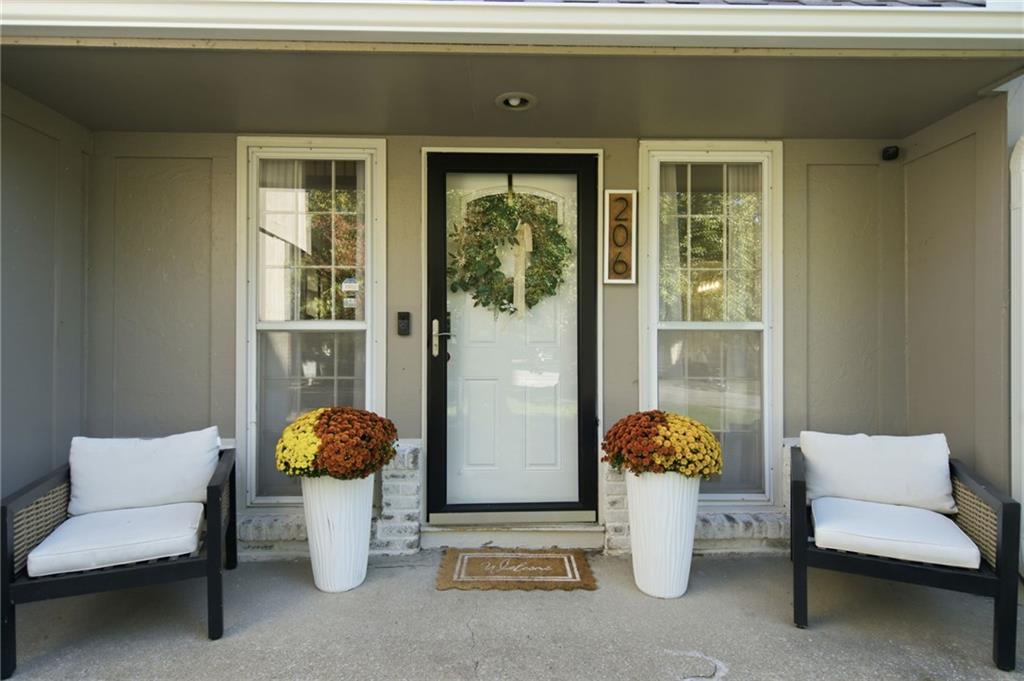
Property photo 1
Property photo 2
Property photo 3
Property photo 4
Property photo 5
4 Beds
3 Baths
2,718 sqft

$495,000

206 NE Shoreview Drive, Lee s Summit MO, 64064

Price per sqft$182.12
Built in1980
Property size2,718 sqft
Property typeResidential
Courtesy of KW KANSAS CITY METRO, Chris Austin Listing Contact:

Overview

Active

Listed Oct 9, 2026

Updated 7h ago

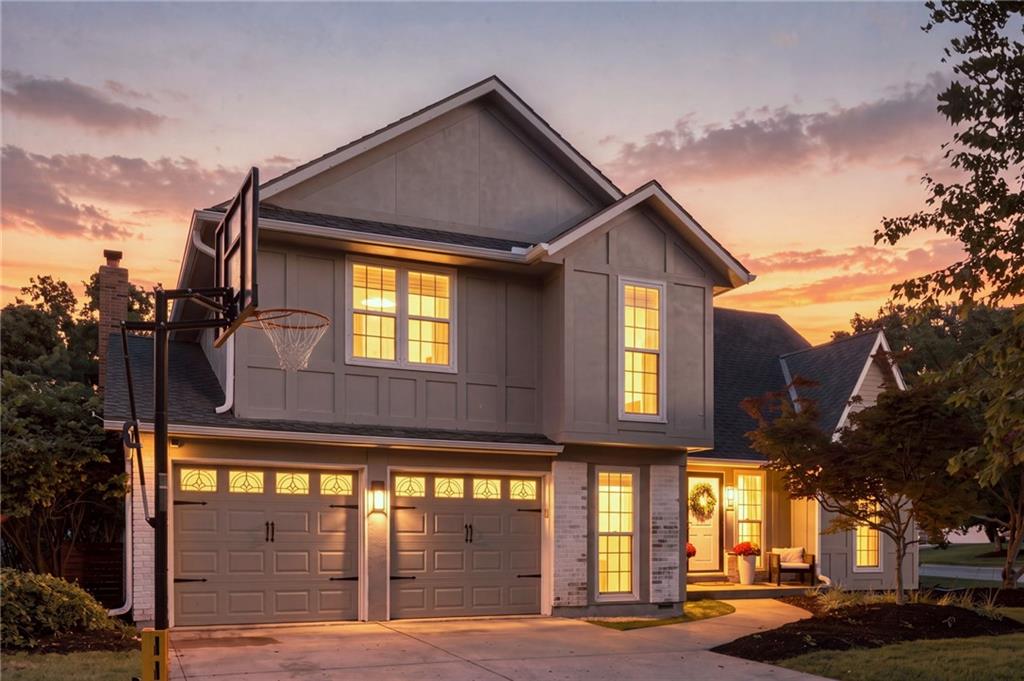
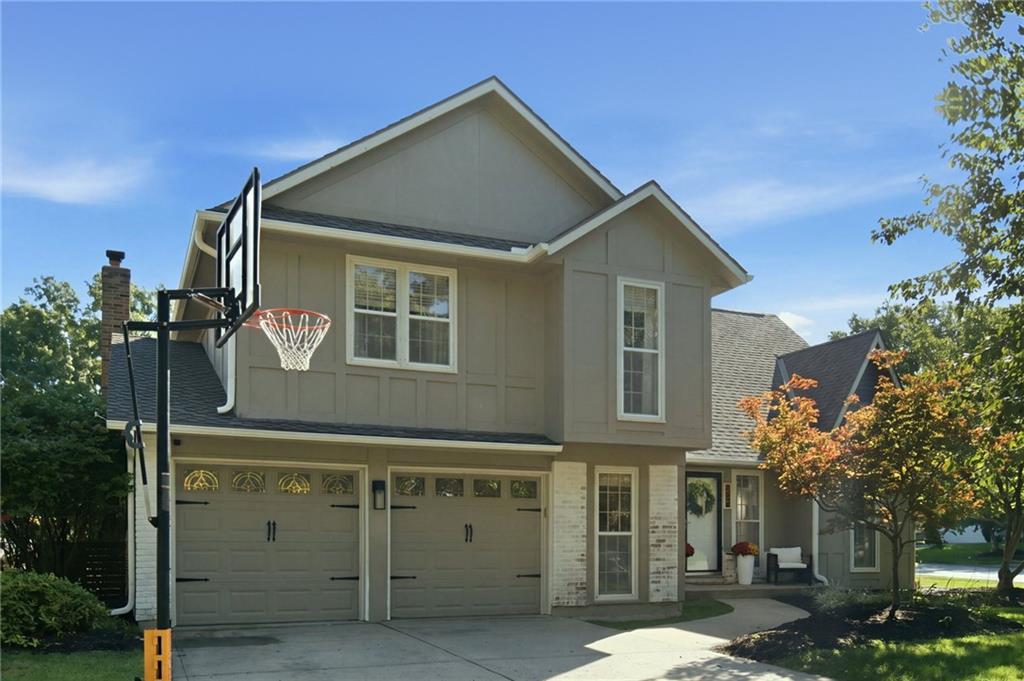
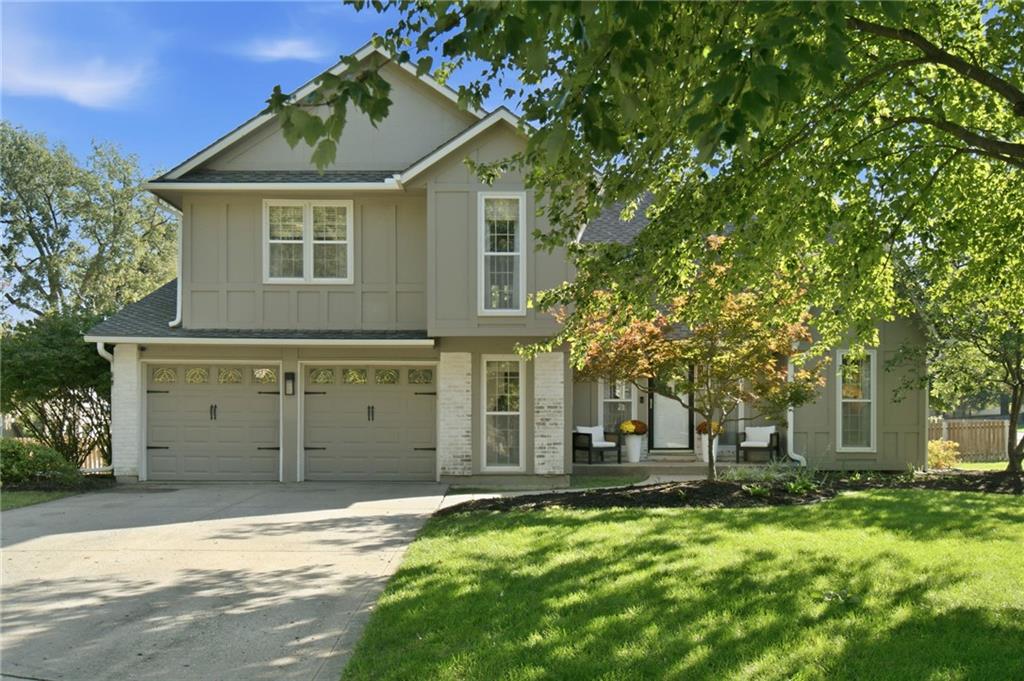
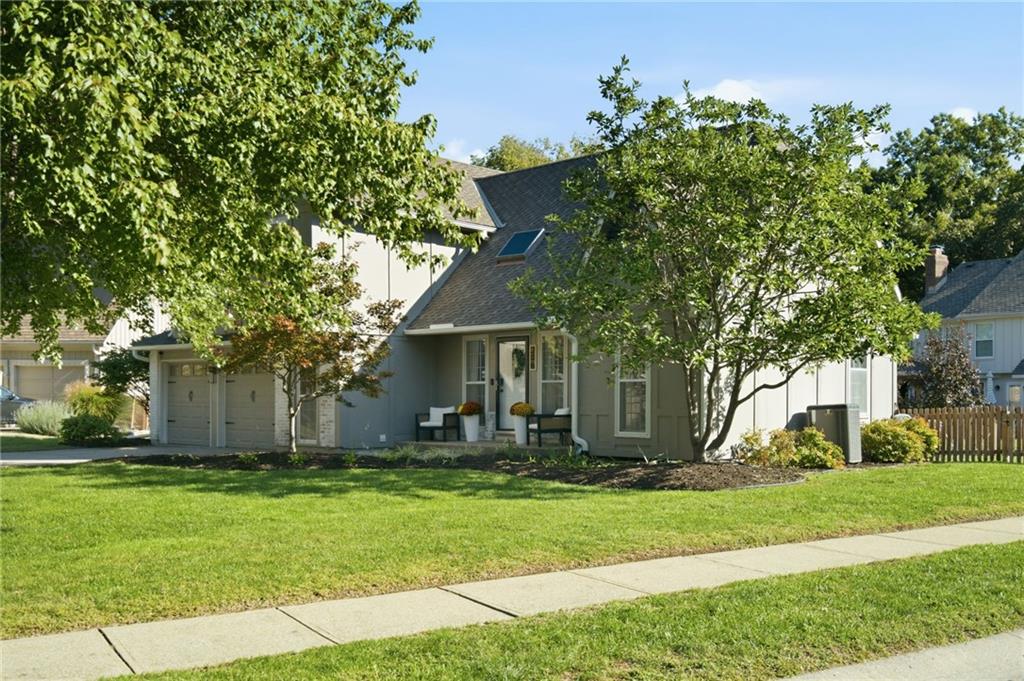
Beautifully updated 4-bedroom, 2.5-bath two-story in desirable West Lake Village, ideally situated on a quiet cul-de-sac. This inviting home offers an open, light-filled layout, a finished basement, and a great backyard retreat with a refurbished Trex deck and pergola. The main level features a welcoming sitting room, formal dining room, breakfast area, and updated kitchen with granite countertops, a center island, stainless steel appliances, and views into the great room with its inviting fireplace and renovated wet bar with granite countertop. A convenient half bath completes the main level. Upstairs, the primary suite features vaulted ceilings and an updated bath with a soaking tub and glass-enclosed shower. Three additional bedrooms and a full bathroom complete the second floor. The finished basement provides excellent additional living space with a family room, a wet bar, and a bonus room ideal for an office, craft room, or flex space. Refreshed in 2026, it’s a great spot for movie nights, game days, or entertaining. Enjoy outdoor living on the Trex deck with a pergola and a generous backyard. Additional improvements include LVP flooring (2025), updated kitchen and basement (2026), updated bathrooms, new light fixtures and ceiling fans, Bosch oven/microwave (2022), GE cooktop (2024), and replacement back sliding doors (2024). Lakewood Homes Association amenities offer an array of recreational opportunities, including boating, fishing, pools, sports courts, and more. A wonderful combination of updates, comfort, and community amenities in a sought-after Lee’s Summit location!

$3,293/mo

Est. mortgage payment based on a $495,000 home price.

All estimates are provided by Luxury Presence for informational purposes only. Actual amounts may vary.

Additional information

MLS® ID
2646110

Interior Features

Bedrooms
4
Bathrooms
3
Fireplace
Yes
Cooling
Yes
Heating
Yes
Basement
Yes

Exterior Features

Lot Size
0.23 Acres

Other Property Details

Association Fee Frequency
Monthly
Garage
Yes
MLS provider logo

Listings courtesy of Heartland MLS as distributed by MLS GRID

All information deemed reliable but not guaranteed and should be independently verified. All properties are subject to prior sale, change or withdrawal. Neither listing broker(s) nor Jen Trompeter shall be responsible for any typographical errors, misinformation, misprints and shall be held totally harmless. Properties displayed may be listed or sold by various participants in the MLS.

Based on information submitted to the MLS GRID as of 9:04 AM UTC on 10/10/2026. All data is obtained from various sources and may not have been verified by broker or MLS GRID. Supplied Open House Information is subject to change without notice. All information should be independently reviewed and verified for accuracy. Properties may or may not be listed by the office/agent presenting the information.

©2026 Heartland MLS. All rights reserved.

Powered by Luxury Presence
